







Events |
October 15, 2026
Homebuyer Webinar | October 15
Join us to learn about new home financing and how to prepare for your new home purchase!
This is a carousel with a large image above a track of thumbnail images. Select items from the thumbnail track or use the carousel controls on either side of the large image to navigate through the different images.


 303-551-8429
 Sales Office Hours
Sales Office Hours
Monday 10:00 AM - 6:00 PM
Tuesday 10:00 AM - 6:00 PM
Wednesday 12:00 PM - 6:00 PM
Thursday 10:00 AM - 6:00 PM
Friday 10:00 AM - 6:00 PM
Saturday 10:00 AM - 6:00 PM
Sunday 11:00 AM - 6:00 PM
This carousel has previous and next buttons to navigate between slides.

October 15, 2026
Join us to learn about new home financing and how to prepare for your new home purchase!
Lock in your dream home through our convenient and completely online Buy Now process.
This carousel has previous and next buttons to navigate between slides.

Single Family Home

1,994 sq ft

4 beds

2.5 baths

2 floors

2 cars
This carousel has previous and next buttons to navigate between slides.

Single Family Home
2,275 sq ft
4 beds
2.5 baths
2 floors
3 cars
This carousel has previous and next buttons to navigate between slides.

Single Family Home
1,994 sq ft
3 beds
2.5 baths
3 floors
2 cars
This carousel has previous and next buttons to navigate between slides.

Single Family Home
2,275 sq ft
4 beds
3 baths
3 floors
2 cars
This carousel has previous and next buttons to navigate between slides.

Single Family Home
1,936 sq ft
3 beds
2 baths
1 floor
3 cars
This carousel has previous and next buttons to navigate between slides.

Single Family Home
2,410 sq ft
4 beds
3 baths
2 floors
2 cars
Check out quality layouts that may be available for purchase at this community today!
This carousel has previous and next buttons to navigate between slides.

Single Family Home
1,610 sq ft
3 beds
2 baths
1 floor
2 cars
This carousel has previous and next buttons to navigate between slides.

Single Family Home
1,936 sq ft
3 beds
2 baths
1 floor
2 cars
This carousel has previous and next buttons to navigate between slides.
Single Family Home
1,980 sq ft
3 beds
2.5 baths
3 floors
2 cars
This carousel has previous and next buttons to navigate between slides.

Single Family Home
2,275 sq ft
3 beds
2.5 baths
3 floors
2 cars
This carousel has previous and next buttons to navigate between slides.

Single Family Home
2,408 sq ft
4 beds
3 baths
3 floors
2 cars
This carousel has previous and next buttons to navigate between slides.

Single Family Home
2,767 sq ft
4 beds
3 baths
3 floors
2 cars
This carousel has previous and next buttons to navigate between slides.

Single Family Home
1,848 sq ft
3 beds
2.5 baths
2 floors
2 cars
New Homes for Sale in Elizabeth, CO
Spring Valley Ranch brings seven modern ranch and two-story floor plans to Elizabeth, Colorado, on oversized lots with open-concept layouts and spacious owner's suites. Floor plans start at the Cimarron (from $512,990) and range through the Livingston, Ontario, Powell, Marion, and Tahoe (from $587,990), plus the Mackenzie — all combining small-town charm with easy access to Parker, Castle Rock, and the Denver Tech Center.
Spring Valley Ranch is zoned to Elizabeth School District, with students attending Singing Hills Elementary, Elizabeth Middle School, and Elizabeth High School. Nearby shopping and dining include Target, King Soopers, Walmart Supercenter, Chick-Fil-A, and The Rock Restaurant and Bar.
Ready to see a Spring Valley Ranch home in person? Schedule your tour today.

Residents of Spring Valley Ranch will be a part of the Elizabeth School District.
To learn about the current school assignments below and more, contact the Elizabeth School District at 303.646.4616 or visit www.elizabethschooldistrict.org/Domain/8.


Floor plans at Spring Valley Ranch start from $512,990 and range up to $587,990, depending on plan and lot.
Spring Valley Ranch offers seven floor plans: the Cimarron, Livingston, Ontario, Powell, Marion, Tahoe, and Mackenzie, all with modern ranch or two-story layouts on oversized lots.
Spring Valley Ranch is zoned to Elizabeth School District, with students attending Singing Hills Elementary, Elizabeth Middle School, and Elizabeth High School.
Spring Valley Ranch is located in Elizabeth, CO, with convenient access to Parker, Castle Rock, and the Denver Tech Center, plus nearby shopping and dining options.
Spring Valley Ranch has homes at various stages of completion — contact the sales team for current move-in ready and quick move-in availability.
Call 303-551-8429 or fill out the form on the Spring Valley Ranch community page to schedule a tour or request more information.
This carousel has previous and next buttons to navigate between slides.
See for yourself what our Century Communities homeowners are saying about their dream homes!



Looking to learn more about preferred lenders? Read this guide to discover their benefits and how to decide if working with one is the right fit for you.
Read More : Working With Your Builder's Preferred Lender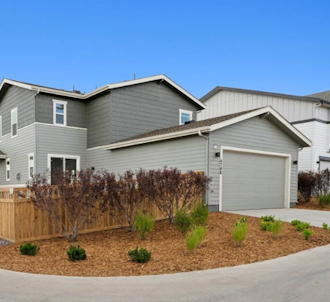
The ins and outs of move-in ready homes, exploring their benefits, features, and how purchasing one can simplify your homebuying process.
Read More : Why You Should Target a Move-In Ready Home
Learn how down payment gift funds can fast-track a loved one’s home purchase.
Read More : Down Payment Gift Funds: How to Fast-Track Your Loved One's Home Purchase
Discover 10 Feng Shui design ideas for open-concept homes! Learn how to define spaces, enhance energy flow, and create a harmonious layout you’ll love.
Read More : Embrace the Feng Shui: 10 Open Floor Plan Design IdeasThis is a carousel with a large content area or card above and control buttons below. Select any of the control buttons to change the active carousel item.

Looking to learn more about preferred lenders? Read this guide to discover their benefits and how to decide if working with one is the right fit for you.
Read More : Working With Your Builder's Preferred Lender




