This is a carousel with a large image above a track of thumbnail images. Select items from the thumbnail track or use the carousel controls on either side of the large image to navigate through the different images.


The Aurora Highlands
New Homes in Aurora, CO


 303-558-7373
 Sales Office Hours
Sales Office Hours
Monday 10:00 AM - 6:00 PM
Tuesday 10:00 AM - 6:00 PM
Wednesday 12:00 PM - 6:00 PM
Thursday 10:00 AM - 6:00 PM
Friday 10:00 AM - 6:00 PM
Saturday 10:00 AM - 6:00 PM
Sunday 11:00 AM - 6:00 PM
This carousel has previous and next buttons to navigate between slides.





Available homes
Buy online today!
Lock in your dream home through our convenient and completely online Buy Now process.
-
This carousel has previous and next buttons to navigate between slides.
 Mackenzie | Residence 36202
3345 N. Ider Street | Lot 1304
Est. Completion:
Move-in Ready!Single Family Home
Est. Loading... /mo$459,990-

1,848 sq ft
-

3 beds
-

2.5 baths
-

2 floors
-

2 cars
-
-
This carousel has previous and next buttons to navigate between slides.
 The Cimarron | Residence 39102
3355 N. Ider Street | Lot 1404
Est. Completion:
Move-in Ready!Single Family Home
Est. Loading... /mo$549,990-
1,661 sq ft
-
3 beds
-
2 baths
-
1 floor
-
2 cars
-
-
This carousel has previous and next buttons to navigate between slides.
 Ontario | Residence 39205
3375 N. Ider Street | Lot 1604
Est. Completion:
Move-in Ready!Single Family Home
Est. Loading... /mo$549,990-
1,994 sq ft
-
3 beds
-
2.5 baths
-
2 floors
-
2 cars
-
-
This carousel has previous and next buttons to navigate between slides.
 The Hudson | Residence 36201
3365 N. Ider Street | Lot 1504
Est. Completion:
Move-in Ready!Single Family Home
Est. Loading... /mo$559,990-
1,657 sq ft
-
3 beds
-
2.5 baths
-
2 floors
-
3 cars
-
-
This carousel has previous and next buttons to navigate between slides.
 Cumberland | Residence 39123
3335 N. Ider Street | Lot 1204
Est. Completion:
Move-in Ready!Single Family Home
Est. Loading... /mo$569,990-
1,896 sq ft
-
3 beds
-
2 baths
-
1 floor
-
2 cars
-
-
This carousel has previous and next buttons to navigate between slides.
 Cumberland | Residence 39123
3263 N. Irvington Street | Lot 1703
Est. Completion:
Move-in Ready!Single Family Home
Est. Loading... /mo$594,990-
1,896 sq ft
-
3 beds
-
2 baths
-
1 floor
-
2 cars
-
-
This carousel has previous and next buttons to navigate between slides.
 The Platte | Residence 2122
3303 N. Irvington Street | Lot 2103
Est. Completion:
Move-in Ready!Single Family Home
Est. Loading... /mo$599,990-
2,122 sq ft
-
4 beds
-
3 baths
-
2 floors
-
3 cars
-
-
This carousel has previous and next buttons to navigate between slides.
 Cumberland | Residence 39123
3293 N. Irvington Street | Lot 2003
Est. Completion:
Move-in Ready!Single Family Home
Est. Loading... /mo$619,990-
1,896 sq ft
-
3 beds
-
2 baths
-
1 floor
-
2 cars
-
-
This carousel has previous and next buttons to navigate between slides.
 The Platte | Residence 2122
3385 N. Ider Street | Lot 1704
Est. Completion:
Sep. Move In.Single Family Home
Est. Loading... /mo$624,990-
2,122 sq ft
-
4 beds
-
3 baths
-
2 floors
-
2 cars
-
-
This carousel has previous and next buttons to navigate between slides.
 Powell | Residence 39206
3323 N. Irvington Street | Lot 2303
Est. Completion:
Move-in Ready!Single Family Home
Est. Loading... /mo$624,990-
2,341 sq ft
-
4 beds
-
3 baths
-
2 floors
-
2 cars
-
-
This carousel has previous and next buttons to navigate between slides.
 Powell | Residence 39206
3283 N. Irvington Street | Lot 1903
Est. Completion:
Move-in Ready!Single Family Home
Est. Loading... /mo$624,990-
2,341 sq ft
-
4 beds
-
2 baths
-
2 floors
-
2 cars
-
-
This carousel has previous and next buttons to navigate between slides.
 Marion | Residence 39208
3273 N. Irvington Street | Lot 1803
Est. Completion:
Move-in Ready!Single Family Home
Est. Loading... /mo$649,990-
2,433 sq ft
-
4 beds
-
3 baths
-
2 floors
-
3 cars
-
-
This carousel has previous and next buttons to navigate between slides.
 Marion | Residence 39208
3313 N. Irvington Street | Lot 2203
Est. Completion:
Move-in Ready!Single Family Home
Est. Loading... /mo$649,990-
2,433 sq ft
-
4 beds
-
3 baths
-
2 floors
-
2 cars
-
-
This carousel has previous and next buttons to navigate between slides.
 Marion | Residence 39208
3325 N. Ider Street | Lot 1104
Est. Completion:
Move-in Ready!Single Family Home
Est. Loading... /mo$649,990-
2,433 sq ft
-
4 beds
-
3 baths
-
2 floors
-
2 cars
-


Floor Plans
Inspired home designs
Check out quality layouts that may be available for purchase at this community today!
-
This carousel has previous and next buttons to navigate between slides.
Cumberland | Residence 39123
Single Family Home
Est. Loading... /moFrom $601,990-
1,896 sq ft
-
3 beds
-
2 baths
-
1 floor
-
2 cars
-
-
This carousel has previous and next buttons to navigate between slides.
Ontario | Residence 39205
Single Family Home
Est. Loading... /moFrom $591,990-
1,994 sq ft
-
3 beds
-
2.5 baths
-
2 floors
-
2 cars
-
-
This carousel has previous and next buttons to navigate between slides.

Powell | Residence 39206
Single Family Home
Est. Loading... /moFrom $616,990-
2,341 sq ft
-
3 beds
-
2.5 baths
-
2 floors
-
2 cars
-
-
This carousel has previous and next buttons to navigate between slides.

Marion | Residence 39208
Single Family Home
Est. Loading... /moFrom $626,990-
2,433 sq ft
-
4 beds
-
3 baths
-
2 floors
-
2 cars
-
-
This carousel has previous and next buttons to navigate between slides.

Mackenzie | Residence 36202
Single Family Home
Est. Loading... /moFrom $578,990-
1,880 sq ft
-
3 beds
-
2.5 baths
-
2 floors
-
2 cars
-
-
This carousel has previous and next buttons to navigate between slides.

The Cimarron | Residence 39102
Single Family Home
Est. Loading... /moFrom $569,990-
1,661 sq ft
-
3 beds
-
2 baths
-
1 floor
-
2 cars
-
-
This carousel has previous and next buttons to navigate between slides.

The Hudson | Residence 36201
Single Family Home
Est. Loading... /moFrom $549,990-
1,657 sq ft
-
3 beds
-
2.5 baths
-
2 floors
-
2 cars
-
-
This carousel has previous and next buttons to navigate between slides.
The Platte | Residence 2122
Single Family Home
Est. Loading... /moFrom $594,990-
2,122 sq ft
-
4 beds
-
3 baths
-
2 floors
-
2 cars
-


Overview
New Homes for Sale in Aurora, CO
Century Communities' single-family collection at The Aurora Highlands offers eight floor plans starting from $559,990, with quick move-in homes available now. Choose from the Hudson, Mackenzie, Cimarron, Ontario, Platte, Cumberland, Powell, and Marion — every home built with contemporary open-concept layouts and included features.
The Aurora Highlands sits just 5 minutes from Denver International Airport, with community parks, sculptures, and both indoor and outdoor pools, plus nearby Sunset Park. Self-guided tours and online home purchasing are available for qualifying homes.
Ready to see a Century Communities home at The Aurora Highlands in person? Schedule your tour today.

Community Amenities
Winged Melody Park (Now Open) features an event stage for live music, a delightful carousel, a colorful playground, and an enchanting garden.
Beach Club (Coming Fall 2026) offers indoor and outdoor pools, with thrilling amenities and picturesque community views.
Sunset Park (Coming 2027) a vibrant space featuring a large turf play area, picnic plaza with shaded seating, a grill, and pickleball and bocce ball courts.
Future Ice & Recreation Center (In Planning and Approval Phase) will include a hockey rink, basketball court, climbing wall, and other amenities.
AdventHealth Aurora Highlands ER is set to welcome its first patients in September 2026. Upon opening, it will operate as a department of AdventHealth Parker, offering the region easy access to high-quality, innovative health care. Learn more here
Area Information

Schools
Residents of The Aurora Highlands will be a part of the high-achieving Aurora Public School District.
To learn about the current school assignments below and more, contact the Aurora Public School District at 303.344.8060 or https://www.aurorak12.org/.
- Aurora Highlands | Pre-k - 8 | 24405 E 42nd Ave, Aurora, CO 80019 |303.326.3125
- PEAK Preparatory | 9 -12 | 24500 E. 6th Ave. Aurora, CO 80018 | 303.340.0121

Shopping
-
Walmart SupercenterAurora, CO 80011Department Store & Grocery
-
King SoopersDenver, CO 80249Grocery Store
-
The Home DepotAurora, CO 80011Home Improvement Store
-
Costco WholesaleDenver, CO 80239Warehouse Store
Dining
-
Chick-Fil-AAurora, CO 80011Fast Food Restaurant
-
Green Valley Smokehouse and Oyster BarDenver, CO 80249Restaurant
-
Mondo's PizzaAurora, CO 80011Pizza Restaurant
-
Five GuysAurora, CO 80011Fast Food Restaurant
The Aurora Highlands FAQs
Century Communities' floor plans at The Aurora Highlands start from $559,990, ranging up to $626,990 depending on plan and lot.
Century Communities offers eight floor plans at The Aurora Highlands: the Hudson, Mackenzie, Cimarron, Ontario, Platte, Cumberland, Powell, and Marion.
The Aurora Highlands is located about 5 minutes from Denver International Airport.
Yes, Century Communities has quick move-in homes available now at The Aurora Highlands.
Call 303-558-7373 or visit the community page to schedule a tour or request more information.
Similar Communities Near You
This carousel has previous and next buttons to navigate between slides.




Homeowner reviews
See for yourself what our Century Communities homeowners are saying about their dream homes!


Homebuyer Resources

Working With Your Builder's Preferred Lender
Looking to learn more about preferred lenders? Read this guide to discover their benefits and how to decide if working with one is the right fit for you.
Read More : Working With Your Builder's Preferred Lender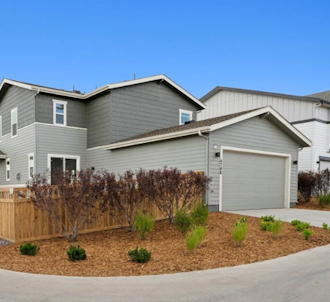
Why You Should Target a Move-In Ready Home
The ins and outs of move-in ready homes, exploring their benefits, features, and how purchasing one can simplify your homebuying process.
Read More : Why You Should Target a Move-In Ready Home
Down Payment Gift Funds: How to Fast-Track Your Loved One's Home Purchase
Learn how down payment gift funds can fast-track a loved one’s home purchase.
Read More : Down Payment Gift Funds: How to Fast-Track Your Loved One's Home Purchase
Embrace the Feng Shui: 10 Open Floor Plan Design Ideas
Discover 10 Feng Shui design ideas for open-concept homes! Learn how to define spaces, enhance energy flow, and create a harmonious layout you’ll love.
Read More : Embrace the Feng Shui: 10 Open Floor Plan Design IdeasThis is a carousel with a large content area or card above and control buttons below. Select any of the control buttons to change the active carousel item.

Working With Your Builder's Preferred Lender
Looking to learn more about preferred lenders? Read this guide to discover their benefits and how to decide if working with one is the right fit for you.
Read More : Working With Your Builder's Preferred Lender

