




Events |
November 12, 2026
Homebuyer Webinar | November 12
Join us to learn about new home financing and how to prepare for your new home purchase!
This is a carousel with a large image above a track of thumbnail images. Select items from the thumbnail track or use the carousel controls on either side of the large image to navigate through the different images.




 209-813-9887
 Sales Office Hours
Monday 1:00 PM - 6:00 PM
Tuesday 10:00 AM - 6:00 PM
Wednesday 10:00 AM - 6:00 PM
Thursday 10:00 AM - 6:00 PM
Friday 10:00 AM - 6:00 PM
Saturday 10:00 AM - 6:00 PM
Sunday 10:00 AM - 6:00 PM
This carousel has previous and next buttons to navigate between slides.

A 4.25% (5.119% APR) rate?
Adjusted interest rate for the first 5 years*
when financing with affiliate lender, Inspire Home Loans®


November 12, 2026
Join us to learn about new home financing and how to prepare for your new home purchase!
Lock in your dream home through our convenient and completely online Buy Now process.
This carousel has previous and next buttons to navigate between slides.

Single Family Home

1,942 sq ft

3 beds

2.5 baths

2 floors

2 cars
This carousel has previous and next buttons to navigate between slides.

Single Family Home
1,704 sq ft
3 beds
2.5 baths
2 floors
2 cars
This carousel has previous and next buttons to navigate between slides.

Single Family Home
1,942 sq ft
3 beds
2.5 baths
2 floors
2 cars
This carousel has previous and next buttons to navigate between slides.

Single Family Home
2,149 sq ft
3 beds
2.5 baths
2 floors
2 cars
This carousel has previous and next buttons to navigate between slides.

Single Family Home
2,611 sq ft
5 beds
3 baths
2 floors
2 cars
This carousel has previous and next buttons to navigate between slides.
Single Family Home
2,149 sq ft
3 beds
2.5 baths
2 floors
2 cars
This carousel has previous and next buttons to navigate between slides.

Single Family Home
2,879 sq ft
5 beds
3 baths
2 floors
2 cars
This carousel has previous and next buttons to navigate between slides.

Single Family Home
2,365 sq ft
3 beds
2.5 baths
1 floor
2 cars
This carousel has previous and next buttons to navigate between slides.

Single Family Home
3,519 sq ft
4 beds
3.5 baths
2 floors
2 cars
This carousel has previous and next buttons to navigate between slides.

Single Family Home
3,519 sq ft
5 beds
4.5 baths
2 floors
2 cars
Check out quality layouts that may be available for purchase at this community today!
This carousel has previous and next buttons to navigate between slides.

This carousel has previous and next buttons to navigate between slides.
This carousel has previous and next buttons to navigate between slides.

This carousel has previous and next buttons to navigate between slides.

This carousel has previous and next buttons to navigate between slides.

This carousel has previous and next buttons to navigate between slides.

This carousel has previous and next buttons to navigate between slides.

This carousel has previous and next buttons to navigate between slides.
This carousel has previous and next buttons to navigate between slides.
Homes are selling fast! See what's still available at this community above.

Single Family Home
2,611 sq ft
4 beds
2.5 baths
2 floors
2 cars

Single Family Home
3,316 sq ft
4 beds
2 baths
2 floors
2 cars
New Homes for Sale in Stockton, CA
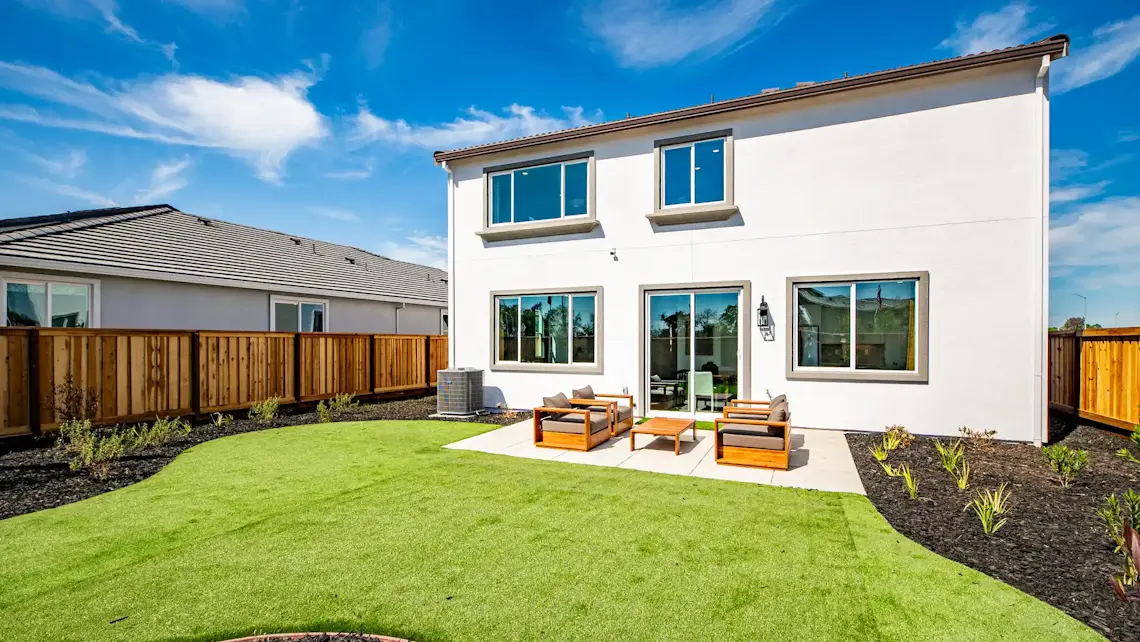
Heritage at Cannery offers new single-family homes in Stockton, California, with no HOA and low Mello-Roos. Nine one- and two-story floor plans from 1,704 to 3,519 sq ft feature open-concept living and modern finishes such as quartz countertops, with options including lofts, deluxe primary suites, a sixth bedroom, and a multi-gen suite.
Floor plans start from $529,990, with move-in ready and quick move-in homes from $549,000. Select homes include appliances, large backyards, or lofts, and single-story homes are available in Plans 4 and 8.
Quick access to I-5 and Highway 99 makes for an easy commute to Sacramento and the Bay Area, and the community is close to boating, fishing, parks, shopping, dining, and schools.
Find your new home at Heritage at Cannery today.


Looking to learn more about preferred lenders? Read this guide to discover their benefits and how to decide if working with one is the right fit for you.
Read More
The ins and outs of move-in ready homes, exploring their benefits, features, and how purchasing one can simplify your homebuying process.
Read More
Learn how down payment gift funds can fast-track a loved one’s home purchase.
Read More
Discover 10 Feng Shui design ideas for open-concept homes! Learn how to define spaces, enhance energy flow, and create a harmonious layout you’ll love.
Read MoreThis is a carousel with a large content area or card above and control buttons below. Select any of the control buttons to change the active carousel item.

Looking to learn more about preferred lenders? Read this guide to discover their benefits and how to decide if working with one is the right fit for you.
Read MoreSee for yourself what our Century Communities homeowners are saying about their dream homes!

Heritage at Cannery offers new single-family homes in Stockton, CA, with one- and two-story floor plans, open-concept living, and modern finishes such as quartz countertops. Nine floor plans range from 1,704 to 3,519 sq ft, and move-in ready and quick move-in homes are available.
Heritage at Cannery has no HOA and low Mello-Roos. Call 209-813-9887 or fill out the form below for current details.
Floor plan base prices at Heritage at Cannery range from $529,990 to $764,990. Available homes are currently priced from $549,000 to $749,540, depending on the home.
Nine floor plans are offered. Plan 1 is 1,704 sq ft, Plan 2 is 1,942 sq ft, Plan 3 is 2,149 sq ft, Plan 4 is 2,079 sq ft and single-story, Plan 5 is 2,611 sq ft, Plan 6 is 2,879 sq ft, Plan 7 is 3,316 sq ft, Plan 8 is 2,365 sq ft and single-story, and Plan 9 is 3,519 sq ft with an optional multi-gen suite. All have 2-car garages.
Yes. Plan 4 (2,079 sq ft) and Plan 8 (2,365 sq ft) are single-story floor plans. The other plans are two stories.
Yes. Move-in ready and quick move-in homes are available across several floor plans, with features such as included appliances, large backyards, lofts, and multi-gen suites, depending on the home.
Heritage at Cannery has quick access to I-5 and Highway 99 for commuting to Sacramento and the Bay Area.
Call 209-813-9887 or fill out the form below to schedule a tour.


