Events |
October 15, 2026
Homebuyer Webinar | October 15
Join us to learn about new home financing and how to prepare for your new home purchase!
This is a carousel with a large image above a track of thumbnail images. Select items from the thumbnail track or use the carousel controls on either side of the large image to navigate through the different images.


Single Family Home
was $731,435
$669,000

2,365 sq ft

3 beds

2.5 baths

1 floor

2 cars
 209-813-9887
 Sales Office Hours
Monday 01:00 PM - 06:00 PM
Tuesday 10:00 AM - 06:00 PM
Wednesday 10:00 AM - 06:00 PM
Thursday 10:00 AM - 06:00 PM
Friday 10:00 AM - 06:00 PM
Saturday 10:00 AM - 06:00 PM
Sunday 10:00 AM - 06:00 PM
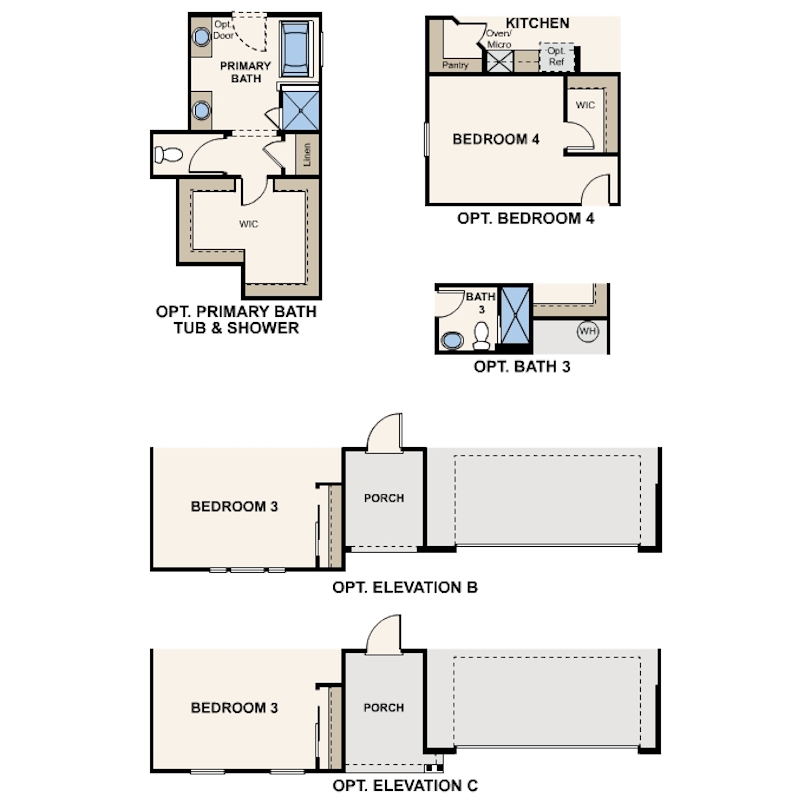
The single-story Plan 8 offers space to gather and grow. An open layout showcases a large kitchen with a walk-in pantry and a center island, overlooking a dining area and a sunlit great room. The spacious primary suite is adjacent, boasting an oversized walk-in closet and a private bath with dual vanities and a walk-in shower. Opt for a deluxe bath for added luxury! You’ll also find a versatile den, as well as two additional bedrooms flanking a bath.
Options Include:
Bedroom 4 in lieu of den
Bath 3 in lieu of powder room
Deluxe primary bath
October 15, 2026
Join us to learn about new home financing and how to prepare for your new home purchase!

Get a feel for the neighborhood and find the right homesite for you.
Century Communities presents new single-family homes at Heritage at Cannery in Stockton—with no HOA and low mello roos.
Choose from thoughtfully designed one- and two-story floor plans featuring open-concept living and modern finishes like quartz countertops. Enjoy quick access to I-5 and Highway 99 for easy commuting to Sacramento and the Bay Area.
Close to boating, fishing, parks, shopping, dining, schools, and Stockton’s year-round sports and entertainment, this is a location that delivers both convenience and lifestyle.
Find your new home at Heritage at Cannery today.


See for yourself what our Century Communities homeowners are saying about their dream homes!