




Events |
November 12, 2026
Homebuyer Webinar | November 12
Join us to learn about new home financing and how to prepare for your new home purchase!
This is a carousel with a large image above a track of thumbnail images. Select items from the thumbnail track or use the carousel controls on either side of the large image to navigate through the different images.


 360-612-0568
 360-612-0568
 Sales Office Hours
Sales Office Hours
Monday - By Appointment Only
Tuesday - By Appointment Only
Wednesday 1:00 PM - 6:00 PM
Thursday 10:00 AM - 6:00 PM
Friday 10:00 AM - 6:00 PM
Saturday 10:00 AM - 6:00 PM
Sunday 11:00 AM - 6:00 PM

November 12, 2026
Join us to learn about new home financing and how to prepare for your new home purchase!
Lock in your dream home through our convenient and completely online Buy Now process.
This carousel has previous and next buttons to navigate between slides.

Single Family Home

1,797 sq ft

3 beds

2.25 baths

2 floors

2 cars
This carousel has previous and next buttons to navigate between slides.
Single Family Home
1,797 sq ft
3 beds
2.25 baths
2 floors
2 cars
This carousel has previous and next buttons to navigate between slides.

Single Family Home
2,155 sq ft
3 - 4 beds
2.25 - 2.5 baths
2 floors
2 cars
This carousel has previous and next buttons to navigate between slides.

Single Family Home
2,155 sq ft
3 - 4 beds
2.25 - 2.5 baths
2 floors
2 cars
This carousel has previous and next buttons to navigate between slides.
Single Family Home
2,155 sq ft
3 - 4 beds
2.25 - 2.5 baths
2 floors
2 cars
This carousel has previous and next buttons to navigate between slides.

Single Family Home
2,448 sq ft
4 - 5 beds
2.5 - 2.75 baths
2 floors
2 cars
This carousel has previous and next buttons to navigate between slides.

Single Family Home
2,448 sq ft
4 - 5 beds
2.5 - 2.75 baths
2 floors
2 cars
This carousel has previous and next buttons to navigate between slides.
Single Family Home
2,448 sq ft
4 - 5 beds
2.5 - 2.75 baths
2 floors
2 cars
Check out quality layouts that may be available for purchase at this community today!
This carousel has previous and next buttons to navigate between slides.

Single Family Home
1,797 sq ft
3 beds
2.25 baths
2 floors
2 cars
This carousel has previous and next buttons to navigate between slides.

Single Family Home
2,090 sq ft
4 beds
2.25 baths
2 floors
2 cars
This carousel has previous and next buttons to navigate between slides.

Single Family Home
2,155 sq ft
3 - 4 beds
2.25 - 2.5 baths
2 floors
2 cars
This carousel has previous and next buttons to navigate between slides.
Single Family Home
2,448 sq ft
4 - 5 beds
2.5 - 2.75 baths
2 floors
2 cars
This carousel has previous and next buttons to navigate between slides.

Single Family Home
2,745 sq ft
5 - 6 beds
2.25 - 2.5 baths
2 floors
2 cars
Discover Willow Glenn, a new two-story home community in Yelm, WA, from Century Communities — one of the nation's top homebuilders. Homes here start from $474,990 across five spacious floor plans: the Viola, Ponderosa, Christy, Warren, and Rose, ranging from 1,797 to 2,745 square feet with 3 to 6 bedrooms and 2-car garages.
Willow Glenn offers a quick commute to Joint Base Lewis-McChord (JBLM), just 10 miles away, along with iconic views of Mt. Rainier. The community features an on-site park and playground, and sits walking distance from Longmire Community Park, with easy access to the Yelm Dog Park and Yelm Prairie Line Trailhead. Golfers will enjoy Tahoma Valley Golf Course just 1.5 miles away, and downtown Yelm is a quick 2-mile drive, with Olympia about 20 miles beyond that.
Every home includes premium finishes like LG stainless-steel appliances, luxury wood-look flooring, and contemporary cabinetry in open-concept layouts built for gathering. Families will be zoned for Fort Stevens Elementary School, Yelm Middle School, and Yelm High School. Our move-in ready homes are open every day for self-guided tours — schedule your visit to Willow Glenn today.


Yelm Community Schools is known for its strong community support, modernized facilities, and focus on student well-being. With dedicated programs for social-emotional health, inclusive learning opportunities, and active family engagement, the district provides a safe, supportive, and connected environment for over 5,600 students.
For more information visit: https://www.ycs.wednet.edu/

Homes at Willow Glenn start from $474,990, with five two-story floor plans ranging up to $574,990 and 1,797 to 2,745 square feet.
Willow Glenn offers five floor plans: the Viola (3 bed, 1,797 sq ft), Ponderosa (4 bed, 2,090 sq ft), Christy (3–4 bed, 2,155 sq ft), Warren (4–5 bed, 2,448 sq ft), and Rose (5–6 bed, 2,745 sq ft) — all with 2-car garages.
Willow Glenn is about 10 miles from JBLM, making it a convenient option for military families and personnel.
Willow Glenn is zoned for Fort Stevens Elementary School, Yelm Middle School, and Yelm High School.
Yes — move-in ready homes at Willow Glenn are open daily for self-guided tours.
See for yourself what our Century Communities homeowners are saying about their dream homes!


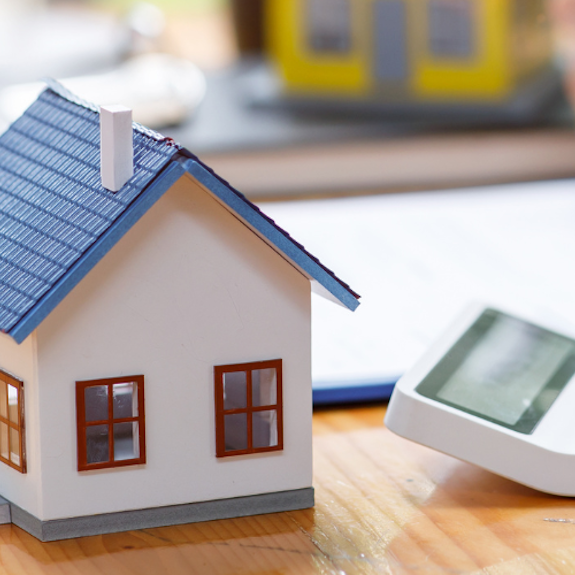
Looking to learn more about preferred lenders? Read this guide to discover their benefits and how to decide if working with one is the right fit for you.
Read More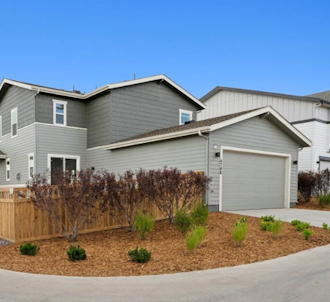
The ins and outs of move-in ready homes, exploring their benefits, features, and how purchasing one can simplify your homebuying process.
Read More
Learn how down payment gift funds can fast-track a loved one’s home purchase.
Read More
Discover 10 Feng Shui design ideas for open-concept homes! Learn how to define spaces, enhance energy flow, and create a harmonious layout you’ll love.
Read MoreThis is a carousel with a large content area or card above and control buttons below. Select any of the control buttons to change the active carousel item.

Looking to learn more about preferred lenders? Read this guide to discover their benefits and how to decide if working with one is the right fit for you.
Read More




