






Events |
October 15, 2026
Homebuyer Webinar | October 15
Join us to learn about new home financing and how to prepare for your new home purchase!
This is a carousel with a large image above a track of thumbnail images. Select items from the thumbnail track or use the carousel controls on either side of the large image to navigate through the different images.


 281-698-6959
 Sales Office Hours
Sales Office Hours
Monday 12:00 PM - 6:00 PM
Tuesday 10:00 AM - 6:00 PM
Wednesday 10:00 AM - 6:00 PM
Thursday 10:00 AM - 6:00 PM
Friday 10:00 AM - 6:00 PM
Saturday 10:00 AM - 6:00 PM
Sunday 12:00 PM - 6:00 PM
This carousel has previous and next buttons to navigate between slides.

October 15, 2026
Join us to learn about new home financing and how to prepare for your new home purchase!
Lock in your dream home through our convenient and completely online Buy Now process.
This carousel has previous and next buttons to navigate between slides.

Single Family Home

1,388 sq ft

3 beds

2 baths

1 floor

2 cars
This carousel has previous and next buttons to navigate between slides.

Single Family Home
1,388 sq ft
3 beds
2 baths
1 floor
2 cars
This carousel has previous and next buttons to navigate between slides.

Single Family Home
2,178 sq ft
4 beds
2.5 baths
2 floors
2 cars
This carousel has previous and next buttons to navigate between slides.

Single Family Home
1,582 sq ft
4 beds
2 baths
1 floor
2 cars
This carousel has previous and next buttons to navigate between slides.

Single Family Home
1,582 sq ft
4 beds
2 baths
1 floor
2 cars
This carousel has previous and next buttons to navigate between slides.

Single Family Home
1,582 sq ft
4 beds
2 baths
1 floor
2 cars
This carousel has previous and next buttons to navigate between slides.

Single Family Home
1,785 sq ft
4 beds
2.5 baths
2 floors
2 cars
This carousel has previous and next buttons to navigate between slides.

Single Family Home
1,785 sq ft
4 beds
2.5 baths
2 floors
2 cars
This carousel has previous and next buttons to navigate between slides.

Single Family Home
2,260 sq ft
4 beds
2.5 baths
2 floors
2 cars
This carousel has previous and next buttons to navigate between slides.

Single Family Home
1,952 sq ft
3 beds
2.5 baths
2 floors
2 cars
This carousel has previous and next buttons to navigate between slides.

Single Family Home
1,952 sq ft
3 beds
2.5 baths
2 floors
2 cars
This carousel has previous and next buttons to navigate between slides.

Single Family Home
2,260 sq ft
4 beds
2.5 baths
2 floors
2 cars
This carousel has previous and next buttons to navigate between slides.

Single Family Home
2,178 sq ft
4 beds
2.5 baths
2 floors
2 cars
This carousel has previous and next buttons to navigate between slides.

Single Family Home
2,439 sq ft
5 beds
3 baths
2 floors
2 cars
Check out quality layouts that may be available for purchase at this community today!
This carousel has previous and next buttons to navigate between slides.

Single Family Home
1,388 sq ft
3 beds
2 baths
1 floor
2 cars
This carousel has previous and next buttons to navigate between slides.
Single Family Home
1,582 sq ft
4 beds
2 baths
1 floor
2 cars
This carousel has previous and next buttons to navigate between slides.
Single Family Home
1,785 sq ft
4 beds
2.5 baths
2 floors
2 cars
This carousel has previous and next buttons to navigate between slides.
Single Family Home
1,952 sq ft
3 beds
2.5 baths
2 floors
2 cars
This carousel has previous and next buttons to navigate between slides.

Single Family Home
2,003 sq ft
4 beds
2.5 baths
2 floors
2 cars
This carousel has previous and next buttons to navigate between slides.
Single Family Home
2,260 sq ft
4 beds
2.5 baths
2 floors
2 cars
This carousel has previous and next buttons to navigate between slides.
Single Family Home
2,439 sq ft
5 beds
2.5 baths
2 floors
2 cars
This carousel has previous and next buttons to navigate between slides.

Single Family Home
2,178 sq ft
4 beds
2.5 baths
2 floors
2 cars
The Lonestar Collection at Mirabella
The Lonestar Collection offers eight single-family floor plans at Mirabella, starting from $224,990, with a mix of one- and two-story layouts and 2-car garages throughout.
Choose from the Aspen (1,388 sq ft, from $224,990), Bridgeport (1,582 sq ft, from $238,990), Lexington (1,785 sq ft, from $249,990), Oak (1,952 sq ft, from $259,990), Hampton (2,003 sq ft, from $264,990), Whitney (2,178 sq ft, from $274,990), Silverbell (2,260 sq ft, from $284,990), or the largest plan, the Bristol (2,439 sq ft, from $299,990).


Children will attend schools in Royal ISD.
For more information call 281-934-2248 or visit Royal ISD.

Homes in the Lonestar Collection start from $224,990 and range up to $299,990, depending on floor plan.
The Lonestar Collection offers eight floor plans: the Aspen (1,388 sq ft, 3 bed/2 bath), Bridgeport (1,582 sq ft, 4 bed/2 bath), Lexington (1,785 sq ft, 4 bed/2.5 bath), Oak (1,952 sq ft, 3 bed/2.5 bath), Hampton (2,003 sq ft, 4 bed/2.5 bath), Whitney (2,178 sq ft, 4 bed/2.5 bath), Silverbell (2,260 sq ft, 4 bed/2.5 bath), and Bristol (2,439 sq ft, 5 bed/2.5 bath) — a mix of one- and two-story homes, all with 2-car garages.
This carousel has previous and next buttons to navigate between slides.
See for yourself what our Century Communities homeowners are saying about their dream homes!


Looking to learn more about preferred lenders? Read this guide to discover their benefits and how to decide if working with one is the right fit for you.
Read More : Working With Your Builder's Preferred Lender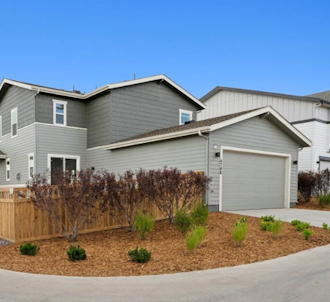
The ins and outs of move-in ready homes, exploring their benefits, features, and how purchasing one can simplify your homebuying process.
Read More : Why You Should Target a Move-In Ready Home
Learn how down payment gift funds can fast-track a loved one’s home purchase.
Read More : Down Payment Gift Funds: How to Fast-Track Your Loved One's Home Purchase
Discover 10 Feng Shui design ideas for open-concept homes! Learn how to define spaces, enhance energy flow, and create a harmonious layout you’ll love.
Read More : Embrace the Feng Shui: 10 Open Floor Plan Design IdeasThis is a carousel with a large content area or card above and control buttons below. Select any of the control buttons to change the active carousel item.

Looking to learn more about preferred lenders? Read this guide to discover their benefits and how to decide if working with one is the right fit for you.
Read More : Working With Your Builder's Preferred Lender




