This carousel has previous and next buttons to navigate between slides.





This is a carousel with a large image above a track of thumbnail images. Select items from the thumbnail track or use the carousel controls on either side of the large image to navigate through the different images.


Sierra Brooke
New Homes in Lawrenceville, GA


 678-533-1167
 678-533-1167
 Sales Office Hours
Monday 10:00 AM - 6:00 PM
Tuesday 10:00 AM - 6:00 PM
Wednesday 10:00 AM - 6:00 PM
Thursday 10:00 AM - 6:00 PM
Friday 1:00 PM - 6:00 PM
Saturday 10:00 AM - 6:00 PM
Sunday 12:00 PM - 6:00 PM
Available homes
Buy online today!
Lock in your dream home through our convenient and completely online Buy Now process.
-
This carousel has previous and next buttons to navigate between slides.
 Atlas
Single Family Home
Est. Loading... /mo$449,890-

2,400 sq ft
-

4 beds
-

3 baths
-

2 floors
-

2 cars
-
-
This carousel has previous and next buttons to navigate between slides.
 Atlas
Single Family Home
Est. Loading... /mo$450,890-
2,400 sq ft
-
3 beds
-
2.5 baths
-
2 floors
-
2 cars
-
-
This carousel has previous and next buttons to navigate between slides.
 Harding
523 Cypress Lakes Way | Lot 0007
Est. Completion:
Dec. Move In.Single Family Home
Est. Loading... /mo$459,890-
2,570 sq ft
-
5 beds
-
3 baths
-
2 floors
-
2 cars
-
-
This carousel has previous and next buttons to navigate between slides.
 Harding
Single Family Home
Est. Loading... /mo$464,590-
2,570 sq ft
-
4 beds
-
3 baths
-
2 floors
-
2 cars
-
-
This carousel has previous and next buttons to navigate between slides.
 Travis
Single Family Home
Est. Loading... /mo$475,890-
2,774 sq ft
-
4 beds
-
2.5 baths
-
2 floors
-
2 cars
-
-
This carousel has previous and next buttons to navigate between slides.
 Travis
Single Family Home
Est. Loading... /mo$476,090-
2,774 sq ft
-
5 beds
-
4 baths
-
2 floors
-
2 cars
-
-
This carousel has previous and next buttons to navigate between slides.
TravisSingle Family Home
Est. Loading... /mo$480,290-
2,774 sq ft
-
5 beds
-
4 baths
-
2 floors
-
2 cars
-
-
This carousel has previous and next buttons to navigate between slides.
 Travis
Single Family Home
Est. Loading... /mo$481,090-
2,774 sq ft
-
4 beds
-
2.5 baths
-
2 floors
-
2 cars
-
-
This carousel has previous and next buttons to navigate between slides.
 Travis
Single Family Home
Est. Loading... /mo$481,790-
2,774 sq ft
-
4 beds
-
2.5 baths
-
2 floors
-
2 cars
-


Floor Plans
Inspired home designs
Check out quality layouts that may be available for purchase at this community today!
-
This carousel has previous and next buttons to navigate between slides.
Atlas
Single Family Home
Est. Loading... /moFrom $439,990-
2,400 sq ft
-
3 beds
-
2.5 baths
-
2 floors
-
2 cars
-
-
This carousel has previous and next buttons to navigate between slides.
Travis
Single Family Home
Est. Loading... /moFrom $459,990-
2,774 sq ft
-
4 beds
-
2.5 baths
-
2 floors
-
2 cars
-
-
This carousel has previous and next buttons to navigate between slides.

Harding
Single Family Home
Est. Loading... /moFrom $449,990-
2,570 sq ft
-
4 beds
-
3 baths
-
2 floors
-
2 cars
-

ALREADY TAKEN
Homes reserved or under contract
Homes are selling fast! See what's still available at this community above.
-
Travis
533 Cypress Lakes Way | Lot 0008
Est. Completion:
Dec. Move In.Single Family Home
Call for Available Homes-
2,774 sq ft
-
5 beds
-
3 baths
-
2 floors
-
2 cars
-
Overview
New Homes for Sale in Lawrenceville, GA
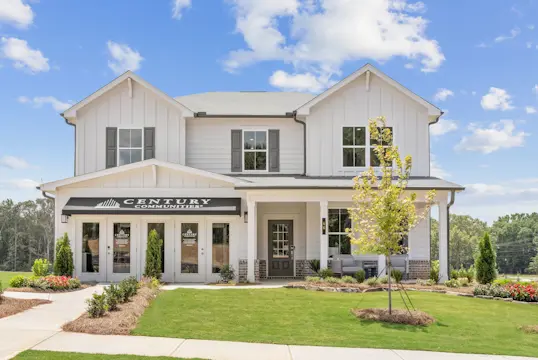
Century Communities is proud to introduce Sierra Brooke, an intimate new single-family home community in the heart of Gwinnett County, where peace meets possibility. Here, tree-lined streets and a tranquil natural setting come together with modern living and everyday convenience, creating a place where residents can slow down, settle in, and look forward to what’s next. Starting from the $400s, this community offers exceptional value in a highly sought-after location.
Sierra Brooke showcases a collection of thoughtfully designed floor plans crafted to complement today’s lifestyles, providing room to grow and gather. Open layouts, premium features, and flexible living spaces make every home a standout.
Surrounded by mature trees and designed to encourage an active lifestyle, Sierra Brooke features scenic walking trails that invite residents to step outside, reconnect with nature, and enjoy peaceful surroundings.
This charming community offers easy access to major commuter routes, shopping, dining, parks, and recreation throughout Gwinnett County.
Sierra Brooke is zoned for Alcova Elementary, Dacula Middle, and Dacula High School within the highly regarded Gwinnett County Public Schools district. All schools are less than five miles away.
With a picturesque natural setting and an outstanding Gwinnett County location, Sierra Brooke presents a rare opportunity to enjoy new-home living in a close-knit neighborhood. Connect with us and find your new home today!
Area Information

Schools
Located in the highly-regarded Gwinnett County Public Schools district, these schools form the Dacula Cluster, providing families with a seamless educational path from elementary through high school within one of Georgia's largest and most respected public school districts.
A well-established elementary school Alcova Elementary focuses on building strong academic foundations while fostering a supportive and inclusive learning environment. The school offers a variety of programs and emphasizes student achievement, character development, and family engagement.
Dacula Middle School (6–8) – Dacula Middle prepares students for high school through rigorous academics, extracurricular opportunities, and leadership development. As part of the Dacula Cluster, the school emphasizes collaboration, critical thinking, and student growth while offering athletics, clubs, fine arts, and advanced coursework.
Dacula High School (9–12) – Serving more than 2,500 students, Dacula High School is known for its strong academic programs, competitive athletics, and wide range of career, technical, and extracurricular opportunities. Students have access to Advanced Placement (AP) courses, fine arts, career pathways, and leadership programs that help prepare them for college, careers, and beyond.

Shopping
Dining and Shopping Information COMING SOON!
Similar Communities Near You

Homeowner reviews
See for yourself what our Century Communities homeowners are saying about their dream homes!


Homebuyer Resources

Working With Your Builder's Preferred Lender
Looking to learn more about preferred lenders? Read this guide to discover their benefits and how to decide if working with one is the right fit for you.
Read More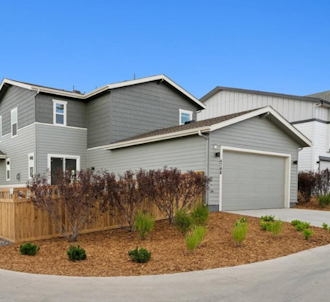
Why You Should Target a Move-In Ready Home
The ins and outs of move-in ready homes, exploring their benefits, features, and how purchasing one can simplify your homebuying process.
Read More
Down Payment Gift Funds: How to Fast-Track Your Loved One's Home Purchase
Learn how down payment gift funds can fast-track a loved one’s home purchase.
Read More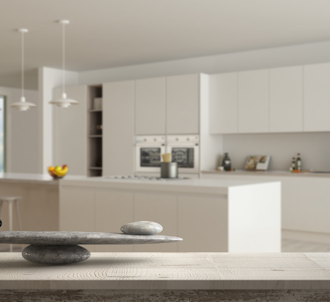
Embrace the Feng Shui: 10 Open Floor Plan Design Ideas
Discover 10 Feng Shui design ideas for open-concept homes! Learn how to define spaces, enhance energy flow, and create a harmonious layout you’ll love.
Read MoreThis is a carousel with a large content area or card above and control buttons below. Select any of the control buttons to change the active carousel item.

Working With Your Builder's Preferred Lender
Looking to learn more about preferred lenders? Read this guide to discover their benefits and how to decide if working with one is the right fit for you.
Read More


