



Events |
November 12, 2026
Homebuyer Webinar | November 12
Join us to learn about new home financing and how to prepare for your new home purchase!
This is a carousel with a large image above a track of thumbnail images. Select items from the thumbnail track or use the carousel controls on either side of the large image to navigate through the different images.


 Single Family Homes
 3 Floor Plans Available
 909-201-5006
 Sales Office Hours
Sales Office Hours
Sunday - By Appointment Only
This carousel has previous and next buttons to navigate between slides.

November 12, 2026
Join us to learn about new home financing and how to prepare for your new home purchase!
Check out quality layouts that may be available for purchase at this community today!
This carousel has previous and next buttons to navigate between slides.

This carousel has previous and next buttons to navigate between slides.

This carousel has previous and next buttons to navigate between slides.


 Where every weekend feels like this...
Saturday starts slow: coffee in hand, sun catching the water at the pool while the kids splash nearby. By afternoon, the dog's off leash at the park, tail going like he already knows this is home. Friends show up, a game gets started, the grill's going, laughter carries across the picnic area into evening.
This isn't just a list of amenities. It's the backdrop for the life you've been picturing, the one where neighbors become friends and every weekend feels like this.
Welcome home to Cobalt.


This community is part of the highly regarded Jurupa Unified School District, known for its commitment to academic excellence and student success. From elementary to high school, students benefit from dedicated educators, innovative programs, and enriching curriculums that support growth, learning, and lifelong achievement.

Located in the heart of Jurupa Valley, Cobalt places residents close to a variety of convenient shopping destinations that support everyday living. Just minutes from the community, nearby retail centers along Mission Boulevard and Limonite Avenue offer easy access to daily essentials, services, and local shops.
A short drive brings you to The Shops at Jurupa Valley, a major retail hub featuring popular stores such as Target, Burlington, Five Below, and a variety of dining options. For even more selection, larger shopping destinations in nearby Riverside—including Riverside Plaza and the Galleria at Tyler—provide additional options for fashion, home goods, electronics, and entertainment, making Cobalt an ideal location for comfort, convenience, and connectivity.
In addition to convenient shopping, residents near Cobalt enjoy a variety of local dining options just minutes from home. Within Jurupa Valley and nearby areas, popular eateries include JD’s Mission Steakhouse for hearty meals, Ryoshi Sushi Japanese Restaurant and Bengee Sushi for fresh sushi, and Alvarado’s Mexican Grill and Los Dos Pablos Restaurante for classic Mexican cuisine. Casual favorites like Jurupa’s Cafe, Riviera Family Restaurant, and Cardelli’s Italian Market Deli & Catering are great for breakfast or relaxed meals, while nearby Riverside destinations offer even more sit-down restaurants and diverse dining experiences to suit every taste.
Cobalt is a gated new-home community at Canal Street and Alta Street in Jurupa Valley, CA 92509, with easy access to the 60 Freeway and Rubidoux Boulevard.
Cobalt offers 3 single-family floor plans ranging from 1,726 to 2,232 sq. ft., with 3–4 bedrooms, 2.5–3 bathrooms, and 2-car garages: Plan One (1,726 sq ft, 3 br, 2.5 ba), Plan Two (2,047 sq ft, 4 br, 3 ba), and Plan Three (2,232 sq ft, 4 br, 3 ba).
Residents can enjoy a resort-style pool and spa, dog park, children's play area, basketball court, pickleball court, and picnic/BBQ areas.
This carousel has previous and next buttons to navigate between slides.
See for yourself what our Century Communities homeowners are saying about their dream homes!



Looking to learn more about preferred lenders? Read this guide to discover their benefits and how to decide if working with one is the right fit for you.
Read More : Working With Your Builder's Preferred Lender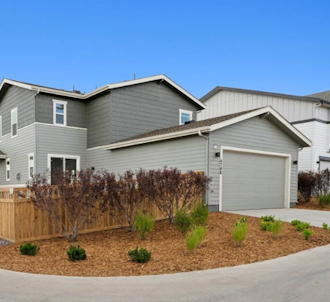
The ins and outs of move-in ready homes, exploring their benefits, features, and how purchasing one can simplify your homebuying process.
Read More : Why You Should Target a Move-In Ready Home
Learn how down payment gift funds can fast-track a loved one’s home purchase.
Read More : Down Payment Gift Funds: How to Fast-Track Your Loved One's Home Purchase
Discover 10 Feng Shui design ideas for open-concept homes! Learn how to define spaces, enhance energy flow, and create a harmonious layout you’ll love.
Read More : Embrace the Feng Shui: 10 Open Floor Plan Design IdeasThis is a carousel with a large content area or card above and control buttons below. Select any of the control buttons to change the active carousel item.

Looking to learn more about preferred lenders? Read this guide to discover their benefits and how to decide if working with one is the right fit for you.
Read More : Working With Your Builder's Preferred Lender





