



Events |
November 12, 2026
Homebuyer Webinar | November 12
Join us to learn about new home financing and how to prepare for your new home purchase!
Take advantage of limited-time savings on select homes!
This is a carousel with a large image above a track of thumbnail images. Select items from the thumbnail track or use the carousel controls on either side of the large image to navigate through the different images.


 Single Family Homes
 Quick Move-In Homes Available
 210-405-7001
 Sales Office Hours
Sales Office Hours
This carousel has previous and next buttons to navigate between slides.

November 12, 2026
Join us to learn about new home financing and how to prepare for your new home purchase!
Lock in your dream home through our convenient and completely online Buy Now process.
This carousel has previous and next buttons to navigate between slides.

Single Family Home

1,681 sq ft

3 beds

2.5 baths

2 floors

2 cars
This carousel has previous and next buttons to navigate between slides.

Single Family Home
1,952 sq ft
3 beds
2.5 baths
2 floors
2 cars
This carousel has previous and next buttons to navigate between slides.

Single Family Home
1,900 sq ft
4 beds
2.5 baths
2 floors
2 cars
This carousel has previous and next buttons to navigate between slides.

Single Family Home
1,681 sq ft
3 beds
2.5 baths
2 floors
2 cars
This carousel has previous and next buttons to navigate between slides.

Single Family Home
1,900 sq ft
4 beds
2.5 baths
2 floors
2 cars
This carousel has previous and next buttons to navigate between slides.

Single Family Home
2,057 sq ft
4 beds
2.5 baths
2 floors
2 cars
This carousel has previous and next buttons to navigate between slides.
Single Family Home
2,057 sq ft
4 beds
2.5 baths
2 floors
2 cars
This carousel has previous and next buttons to navigate between slides.

Single Family Home
2,057 sq ft
4 beds
2.5 baths
2 floors
2 cars
This carousel has previous and next buttons to navigate between slides.

Single Family Home
1,802 sq ft
3 beds
2.5 baths
2 floors
2 cars
This carousel has previous and next buttons to navigate between slides.
Single Family Home
2,057 sq ft
4 beds
2.5 baths
2 floors
2 cars
This carousel has previous and next buttons to navigate between slides.
Single Family Home
1,952 sq ft
3 beds
2.5 baths
2 floors
2 cars
This carousel has previous and next buttons to navigate between slides.

Single Family Home
1,802 sq ft
4 beds
2.5 baths
2 floors
2 cars
This carousel has previous and next buttons to navigate between slides.
Single Family Home
2,057 sq ft
4 beds
2.5 baths
2 floors
2 cars
Homes are selling fast! See what's still available at this community above.

Single Family Home
1,681 sq ft
3 beds
2.5 baths
2 floors
2 cars

Single Family Home
1,952 sq ft
3 beds
2.5 baths
2 floors
2 cars
Welcome to Senna, a new community offering inspired homes for sale in Leon Valley, TX! Showcasing modern open layouts and designer-selected finishes, Senna’s floor plans are as perfect for entertaining as they are for everyday living. This beautiful community offers a prime location close to I-410, near regional employment, economic, and entertainment hubs. You’ll also enjoy easy access to restaurants, shopping and recreational options. Find your dream home here today!


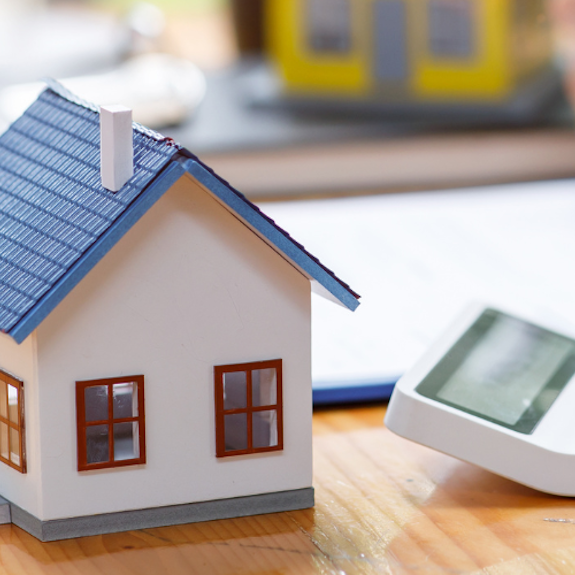
Looking to learn more about preferred lenders? Read this guide to discover their benefits and how to decide if working with one is the right fit for you.
Read More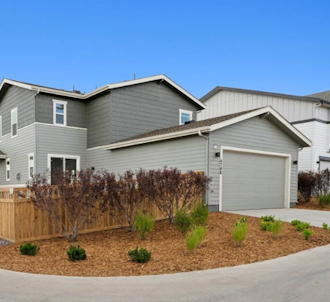
The ins and outs of move-in ready homes, exploring their benefits, features, and how purchasing one can simplify your homebuying process.
Read More
Learn how down payment gift funds can fast-track a loved one’s home purchase.
Read More
Discover 10 Feng Shui design ideas for open-concept homes! Learn how to define spaces, enhance energy flow, and create a harmonious layout you’ll love.
Read MoreThis is a carousel with a large content area or card above and control buttons below. Select any of the control buttons to change the active carousel item.

Looking to learn more about preferred lenders? Read this guide to discover their benefits and how to decide if working with one is the right fit for you.
Read MoreSee for yourself what our Century Communities homeowners are saying about their dream homes!




