



Events |
September 17, 2026
Homebuyer Webinar | September 17
Join us to learn about getting your credit in shape and the homebuying process!
Good things come to those who ACT.
on a 3.375% (4.225% APR)* adjusted interest rate
This is a carousel with a large image above a track of thumbnail images. Select items from the thumbnail track or use the carousel controls on either side of the large image to navigate through the different images.


 817-886-2983
 Sales Office Hours
Sales Office Hours
Monday 10:00 AM - 6:00 PM
Tuesday 10:00 AM - 6:00 PM
Wednesday 10:00 AM - 6:00 PM
Thursday 10:00 AM - 6:00 PM
Friday 10:00 AM - 6:00 PM
Saturday 10:00 AM - 6:00 PM
Sunday 12:00 PM - 6:00 PM
This carousel has previous and next buttons to navigate between slides.

Get a 3.25% (5.269% APR)*
for your first year with a 30-year fixed-rate loan with a 2/1 buydown
when financing with affiliate lender, Inspire Home Loans®


September 17, 2026
Join us to learn about getting your credit in shape and the homebuying process!
Select any listing for additional details.
This carousel has previous and next buttons to navigate between slides.

Single Family Home

2,725 sq ft

4 beds

3 baths

1 floor

3 cars
This carousel has previous and next buttons to navigate between slides.

Single Family Home
2,668 sq ft
4 beds
3 baths
1 floor
3 cars
This carousel has previous and next buttons to navigate between slides.

Single Family Home
2,668 sq ft
4 beds
3 baths
1 floor
3 cars
This carousel has previous and next buttons to navigate between slides.

Single Family Home
2,668 sq ft
4 beds
3.5 baths
1 floor
3 cars
This carousel has previous and next buttons to navigate between slides.

Single Family Home
2,725 sq ft
4 beds
3 baths
1 floor
3 cars
This carousel has previous and next buttons to navigate between slides.

Single Family Home
3,036 sq ft
4 beds
3.5 baths
2 floors
3 cars
This carousel has previous and next buttons to navigate between slides.

Single Family Home
3,818 sq ft
5 beds
4.5 baths
2 floors
3 cars
This carousel has previous and next buttons to navigate between slides.

Single Family Home
3,818 sq ft
5 beds
4.5 baths
2 floors
3 cars
Check out quality layouts that may be available for purchase at this community today!
This carousel has previous and next buttons to navigate between slides.

This carousel has previous and next buttons to navigate between slides.
This carousel has previous and next buttons to navigate between slides.

This carousel has previous and next buttons to navigate between slides.

The largest homes and homesites at Overland Grove
Three spacious plans — the Aiken, Bradberry, and Greycliff — range from roughly 2,668 to 3,818 square feet, with three-car garages, luxurious owner's suites, and up to five bedrooms for growing or multigenerational households. Every plan opens onto the full Overland Grove experience: The Grove Amenity Center with its resort-style pool, shaded cabanas, outdoor pavilion and fireplace, grilling stations, and screened patio — plus walking trails, pocket parks, a dog park, disc golf, community gardens, self-pick orchards, and a catch-and-release fishing pond and pier.
O.B. Johnson Elementary sits right inside the neighborhood, part of the highly regarded Forney ISD. Historic Downtown Forney's shops, restaurants, and year-round events are minutes away. And with Highway 80 and I-20 close by, Dallas is an easy drive.

Grove Amenity Center & Pool, including:


Overland Grove families are served by the Forney Independent School District.

Yes. Overland Grove is served by Forney Independent School District, and O.B. Johnson Elementary (K–4) is located within the community. Students continue to Rhea Intermediate (5–6), Warren Middle (7–8), and Forney High School.
Overland Grove sits just east of Dallas with direct access to US Highway 80 and I-20 — typically around 30–35 minutes to downtown Dallas outside of peak traffic.
HOA dues are $600 semi-annually ($1,200/year), with no MUD and no PID — a meaningful difference from many new communities in the area. Dues include full access to The Grove Amenity Center, pool, trails, parks, dog park, disc golf, fishing pond and pier, orchards, and gardens.
Yes — no appointment needed! Stop by our model home at 846 Earl Cove Drive to speak with a community sales manager, or self-tour available homes at your own pace. We're open Monday–Saturday 10am–6pm and Sunday 12–6pm.
Yes. Current Estates homesites include oversized lots, corner lots, and homes that back to open space. Ask about specific homesites, since premium locations move quickly.
Yes — every Estates home includes a three-bay garage.
All three share the same amenities, schools, and location. Estates offers the largest homes on the widest homesites — from 2,668 to 3,818 square feet, with up to five bedrooms, four and a half baths, three-bay garages, and fireplaces. Prestige ranges from 2,013 to 3,036 square feet starting at $399,900, and Classic from 1,859 to 2,260 square feet.


See for yourself what our Century Communities homeowners are saying about their dream homes!


Looking to learn more about preferred lenders? Read this guide to discover their benefits and how to decide if working with one is the right fit for you.
Read More : Working With Your Builder's Preferred Lender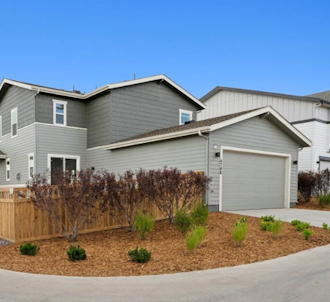
The ins and outs of move-in ready homes, exploring their benefits, features, and how purchasing one can simplify your homebuying process.
Read More : Why You Should Target a Move-In Ready Home
Learn how down payment gift funds can fast-track a loved one’s home purchase.
Read More : Down Payment Gift Funds: How to Fast-Track Your Loved One's Home Purchase
Discover 10 Feng Shui design ideas for open-concept homes! Learn how to define spaces, enhance energy flow, and create a harmonious layout you’ll love.
Read More : Embrace the Feng Shui: 10 Open Floor Plan Design IdeasThis is a carousel with a large content area or card above and control buttons below. Select any of the control buttons to change the active carousel item.

Looking to learn more about preferred lenders? Read this guide to discover their benefits and how to decide if working with one is the right fit for you.
Read More : Working With Your Builder's Preferred Lender


