This is a carousel with a large image above a track of thumbnail images. Select items from the thumbnail track or use the carousel controls on either side of the large image to navigate through the different images.


Williams Mill
New Homes in Nashville, TN
 Townhomes
 615-349-8724
 Sales Office Hours
Sales Office Hours
Overview
Williams Mill from Century Communities brings new two-story, alley-entry townhomes to the Nolensville Pike corridor. It's for buyers ready to trade renting for owning, and for those who already call this part of Nashville home and want to stay.
Every home includes Century Home Connect® smart home technology, matte black fixtures, and curated interior upgrades that vary by home. The Cameron floor plan is 1,765 sq. ft. with 3 bedrooms, 2.5 bathrooms, and an alley-entry 2-car garage, plus an open-concept main floor and a primary suite with two walk-in closets.
Williams Mill borders Brentwood and puts Publix, Kroger, Lowe's, Walmart, and more within 5 minutes, with downtown Nashville about 20 minutes away. Community plans include a clubhouse, pool, greenbelt trail, playground, and pocket park, all within easy reach of Brentwood's jobs and everyday conveniences.

Community Amenities
Planned Amenities
- Pool
- Amenity Center
- Play area
- Pocket park
- Sidewalks
Area Information

Schools
Davidson County School District
The current school assignments are below. For more information, please contact Metro Nashville Public Schools at (615) 259-4636 or mnps.org.
- May Werthan Shayne Elementary School
- William Henry Oliver Middle School
- John Overton High School

Shopping
-
KrogerBrentwood, TN 37027Grocery store
-
Publix Super MarketBrentwood, TN 37027Grocery store
-
SproutsNashville, TN 37211Grocery store
-
Tanger OutletsAntioch, TN 37013Shopping
Dining
-
Eggstravaganza CafeAntioch, TN 37013Coffee shop
-
Sweetwaters Coffee & TeaNashville, TN 37211Coffee shop
-
Southside GrillNashville, TN 37211Restaurant
-
Edley's Bar-B-QueNashville, TN 37211Restaurant
-
El SombreroNashville, TN 37211Restaurant
-
Taste of PersiaNashville, TN 37211Restaurant
-
Deep South GrowlersNashville, TN 37211Beer Hall
Frequently Asked Questions About Williams Mill
Williams Mill currently will offer one floor plan, the Cameron—a two-story, alley-entry townhome with 1,765 sq. ft., 3 bedrooms, 2.5 bathrooms, and a 2-car garage.
Every home will include Century Home Connect® smart home technology, matte black fixtures, and curated interior upgrades that vary by home.
Community plans for Williams Mill include a clubhouse, pool, greenbelt with a walking trail, playground, and pocket park.
Williams Mill borders Brentwood along the Nolensville Pike corridor. Downtown Nashville is about 15 miles away, and Nashville International Airport (BNA) is 14 miles away.
Similar Communities Near You
This carousel has previous and next buttons to navigate between slides.




Homeowner reviews
See for yourself what our Century Communities homeowners are saying about their dream homes!


Homebuyer Resources

Working With Your Builder's Preferred Lender
Looking to learn more about preferred lenders? Read this guide to discover their benefits and how to decide if working with one is the right fit for you.
Read More : Working With Your Builder's Preferred Lender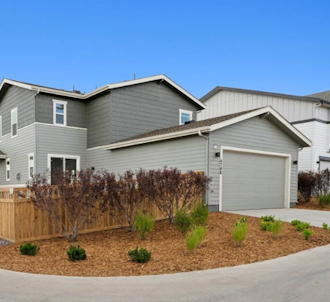
Why You Should Target a Move-In Ready Home
The ins and outs of move-in ready homes, exploring their benefits, features, and how purchasing one can simplify your homebuying process.
Read More : Why You Should Target a Move-In Ready Home
Down Payment Gift Funds: How to Fast-Track Your Loved One's Home Purchase
Learn how down payment gift funds can fast-track a loved one’s home purchase.
Read More : Down Payment Gift Funds: How to Fast-Track Your Loved One's Home Purchase
Embrace the Feng Shui: 10 Open Floor Plan Design Ideas
Discover 10 Feng Shui design ideas for open-concept homes! Learn how to define spaces, enhance energy flow, and create a harmonious layout you’ll love.
Read More : Embrace the Feng Shui: 10 Open Floor Plan Design IdeasThis is a carousel with a large content area or card above and control buttons below. Select any of the control buttons to change the active carousel item.

Working With Your Builder's Preferred Lender
Looking to learn more about preferred lenders? Read this guide to discover their benefits and how to decide if working with one is the right fit for you.
Read More : Working With Your Builder's Preferred Lender

