This carousel has previous and next buttons to navigate between slides.






This is a carousel with a large image above a track of thumbnail images. Select items from the thumbnail track or use the carousel controls on either side of the large image to navigate through the different images.


Villages of Locust Hill
New Homes in Jeffersonville, IN


 812-850-3214
 812-850-3214
 Sales Office Hours
Monday 10:00 AM - 6:00 PM
Tuesday 10:00 AM - 6:00 PM
Wednesday 10:00 AM - 6:00 PM
Thursday 10:00 AM - 6:00 PM
Friday 10:00 AM - 6:00 PM
Saturday 10:00 AM - 6:00 PM
Sunday 12:00 PM - 6:00 PM
Available homes
Buy online today!
Lock in your new home through our convenient and completely online Buy Now process.
-
This carousel has previous and next buttons to navigate between slides.
 GARDNER
621 Brendle Way | Lot 0011
Est. Completion:
Dec. Move In.Single Family Home
$313,990$274,888-

2,180 sq ft
-

5 beds
-

3 baths
-

2 floors
-

2 cars
-
-
This carousel has previous and next buttons to navigate between slides.
GARDNER611 Brendle Way | Lot 0006
Est. Completion:
Move-in Ready!Single Family Home
$315,490$274,888-
2,180 sq ft
-
5 beds
-
3 baths
-
2 floors
-
2 cars
-
-
This carousel has previous and next buttons to navigate between slides.
 KINGSTON
623 Brendle Way | Lot 0012
Est. Completion:
Move-in Ready!Single Family Home
$319,990$279,888-
2,376 sq ft
-
4 beds
-
2.5 baths
-
2 floors
-
2 cars
-
-
This carousel has previous and next buttons to navigate between slides.
 GARDNER
605 Brendle Way | Lot 0003
Est. Completion:
Dec. Move In.Single Family Home
Est. Loading... /mo$311,990$287,990-
2,180 sq ft
-
5 beds
-
3 baths
-
2 floors
-
2 cars
-
-
This carousel has previous and next buttons to navigate between slides.
 KINGSTON
602 Brendle Way | Lot 0026
Est. Completion:
Jan. Move In.Single Family Home
Est. Loading... /mo$289,990-
2,376 sq ft
-
4 beds
-
2.5 baths
-
2 floors
-
2 cars
-
-
This carousel has previous and next buttons to navigate between slides.
KINGSTON607 Brendle Way | Lot 0004
Est. Completion:
Dec. Move In.Single Family Home
Est. Loading... /mo$325,490$294,990-
2,376 sq ft
-
4 beds
-
2.5 baths
-
2 floors
-
2 cars
-


Floor Plans
Inspired home designs
Check out quality layouts that may be available for purchase at this community today!
-
This carousel has previous and next buttons to navigate between slides.
KINGSTON
Single Family Home
Est. Loading... /moFrom $319,990-
2,376 sq ft
-
4 beds
-
2.5 baths
-
2 floors
-
2 cars
-
-
This carousel has previous and next buttons to navigate between slides.

CABOT
Single Family Home
Est. Loading... /moFrom $289,990-
1,684 sq ft
-
4 beds
-
2 baths
-
1 floor
-
2 cars
-
-
This carousel has previous and next buttons to navigate between slides.
GARDNER
Single Family Home
Est. Loading... /moFrom $309,990-
2,180 sq ft
-
5 beds
-
3 baths
-
2 floors
-
2 cars
-

ALREADY TAKEN
Homes reserved or under contract
Homes are selling fast! See what's still available at this community above.
-
CABOT
614 Brendle Way | Lot 0020
Est. Completion:
Move-in Ready!Single Family Home
$289,990Call for Available Homes-
1,684 sq ft
-
4 beds
-
2 baths
-
1 floor
-
2 cars
-
Overview
Studio Information:
Louisville Studio
361 Quartermaster Court,
Jeffersonville, IN 47130
Phone: 812.650.7225
Here, you’ll find beautiful new one- and two-story floor plans with modern, open-concept layouts and light-filled primary suites. Premium included features, such as stainless-steel appliances, quartz countertops, and white cabinetry, add beauty and quality to every home.
Contact us today and discover all that Villages of Locust Hill has to offer.
*Photos may not be of exact home.
WJH Brokerage IN LLC
Area Information

Schools
- Utica Elementary School
- Parkview Middle School
- Jeffersonville High School
Similar Communities Near You
This carousel has previous and next buttons to navigate between slides.


Homeowner reviews
See for yourself what our Century Complete homeowners are saying about their dream homes!

Homebuyer Resources

Working With Your Builder's Preferred Lender
Looking to learn more about preferred lenders? Read this guide to discover their benefits and how to decide if working with one is the right fit for you.
Read More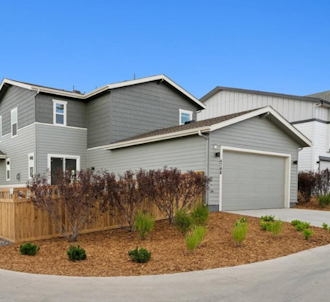
Why You Should Target a Move-In Ready Home
The ins and outs of move-in ready homes, exploring their benefits, features, and how purchasing one can simplify your homebuying process.
Read More
Down Payment Gift Funds: How to Fast-Track Your Loved One's Home Purchase
Learn how down payment gift funds can fast-track a loved one’s home purchase.
Read More
Embrace the Feng Shui: 10 Open Floor Plan Design Ideas
Discover 10 Feng Shui design ideas for open-concept homes! Learn how to define spaces, enhance energy flow, and create a harmonious layout you’ll love.
Read MoreThis is a carousel with a large content area or card above and control buttons below. Select any of the control buttons to change the active carousel item.

Working With Your Builder's Preferred Lender
Looking to learn more about preferred lenders? Read this guide to discover their benefits and how to decide if working with one is the right fit for you.
Read More


