
Events |
November 12, 2026
Homebuyer Webinar | November 12
Join us to learn about new home financing and how to prepare for your new home purchase!
This is a carousel with a large image above a track of thumbnail images. Select items from the thumbnail track or use the carousel controls on either side of the large image to navigate through the different images.


$483,990

1,986 sq ft

4 beds

3.5 baths

3 floors

2 cars
 801-704-0070
 Sales Office Hours
Sales Office Hours
Monday 11:00 AM - 06:00 PM
Tuesday 11:00 AM - 06:00 PM
Wednesday 11:00 AM - 06:00 PM
Thursday 11:00 AM - 06:00 PM
Friday 11:30 AM - 06:00 PM
Saturday 11:00 AM - 06:00 PM
Sunday - Closed
Comfort and style reign supreme in the Keansburg plan. The first floor offers a bathroom and a versatile flex room—perfect for a fitness space, a home office, or guest room. The main floor centers around a kitchen with a center island, overlooking a dining area and a welcoming great room. There’s also a powder room conveniently located on this level. You’ll find the serene primary suite upstairs, showcasing a walk-in closet and a private bath. Two secondary bedrooms and an additional bath complete this attractive plan.

November 12, 2026
Join us to learn about new home financing and how to prepare for your new home purchase!
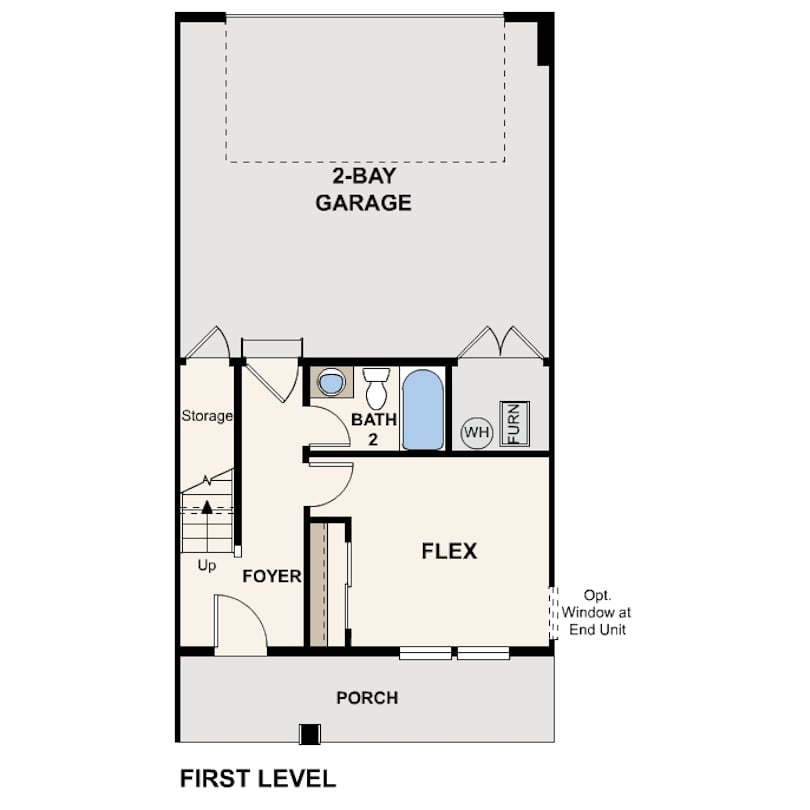
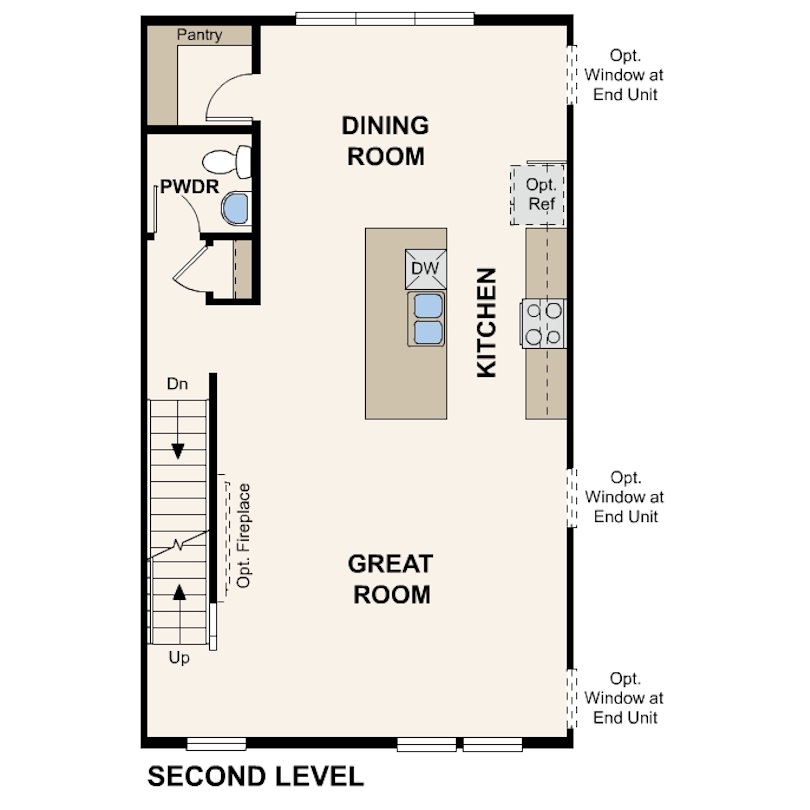
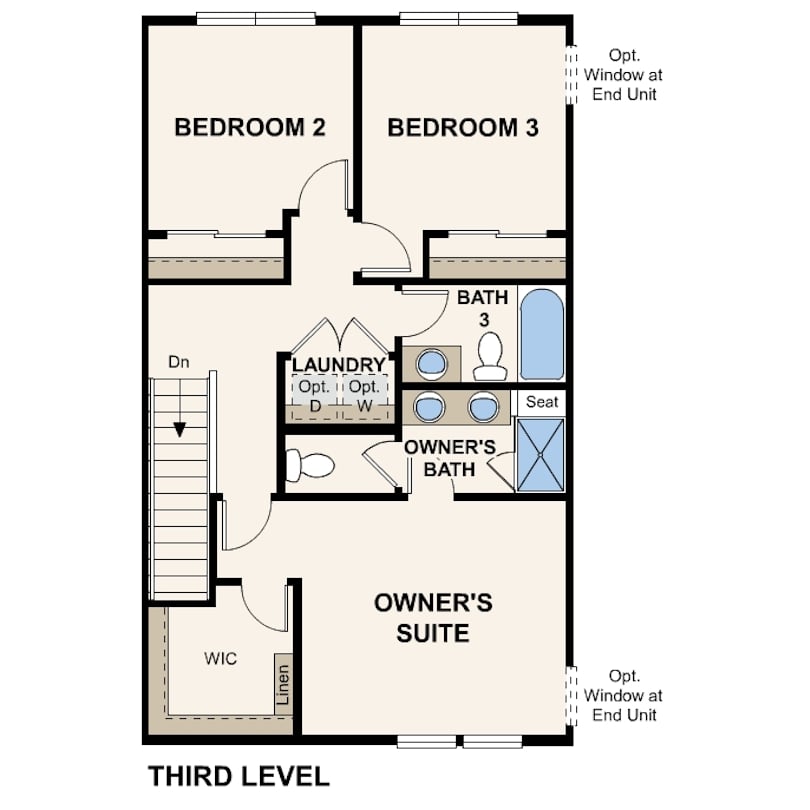
Lock in your dream home through our convenient and completely online Buy Now process.
This carousel has previous and next buttons to navigate between slides.

Townhome
1,986 sq ft
4 beds
3.5 baths
3 floors
2 cars
This carousel has previous and next buttons to navigate between slides.

Townhome
1,986 sq ft
4 beds
3.5 baths
3 floors
2 cars
This carousel has previous and next buttons to navigate between slides.
Townhome
1,986 sq ft
4 beds
3.5 baths
3 floors
2 cars
Get a feel for the neighborhood and find the right homesite for you.


See for yourself what our Century Communities homeowners are saying about their dream homes!


