
Events |
October 15, 2026
Homebuyer Webinar | October 15
Join us to learn about new home financing and how to prepare for your new home purchase!

$488,990

1,986 sq ft

4 beds

3.5 baths

3 floors

2 cars
 801-704-0070
 Sales Office Hours
Sales Office Hours
Monday 11:00 AM - 06:00 PM
Tuesday 11:00 AM - 06:00 PM
Wednesday 11:00 AM - 06:00 PM
Thursday 11:00 AM - 06:00 PM
Friday 11:30 AM - 06:00 PM
Saturday 11:00 AM - 06:00 PM
Sunday - Closed
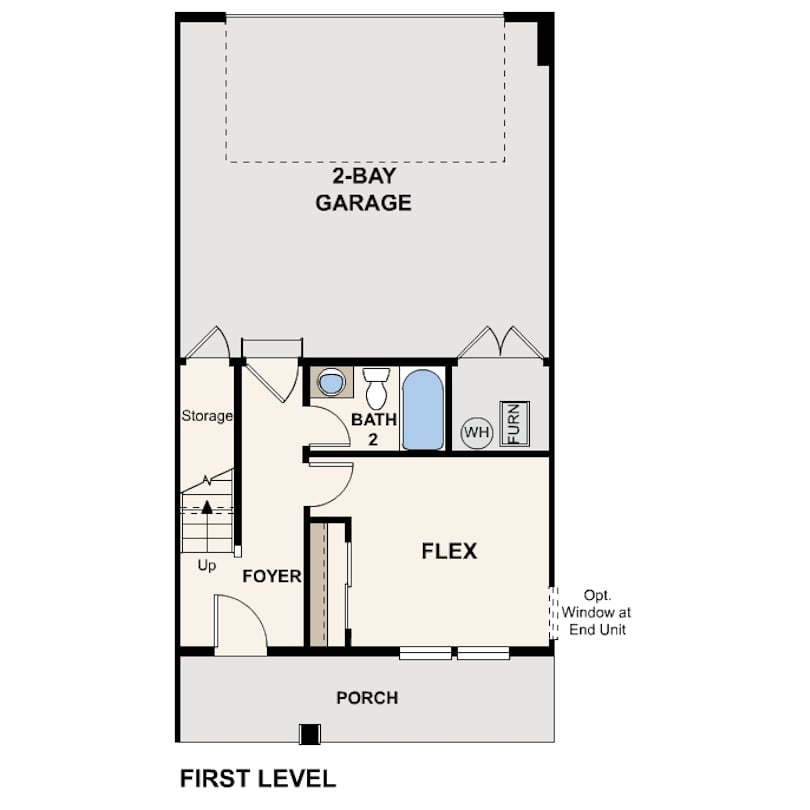
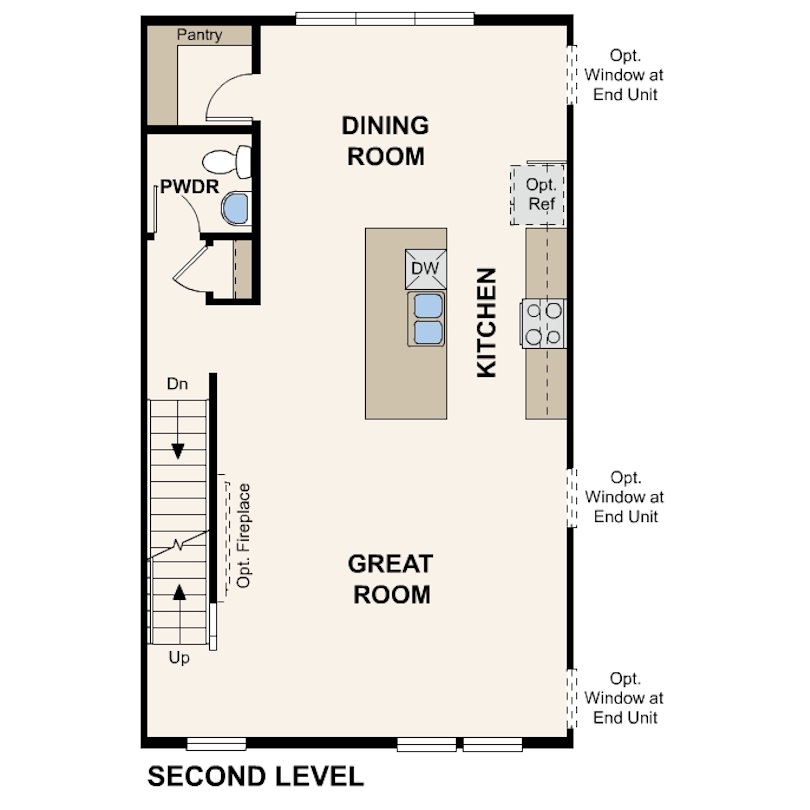
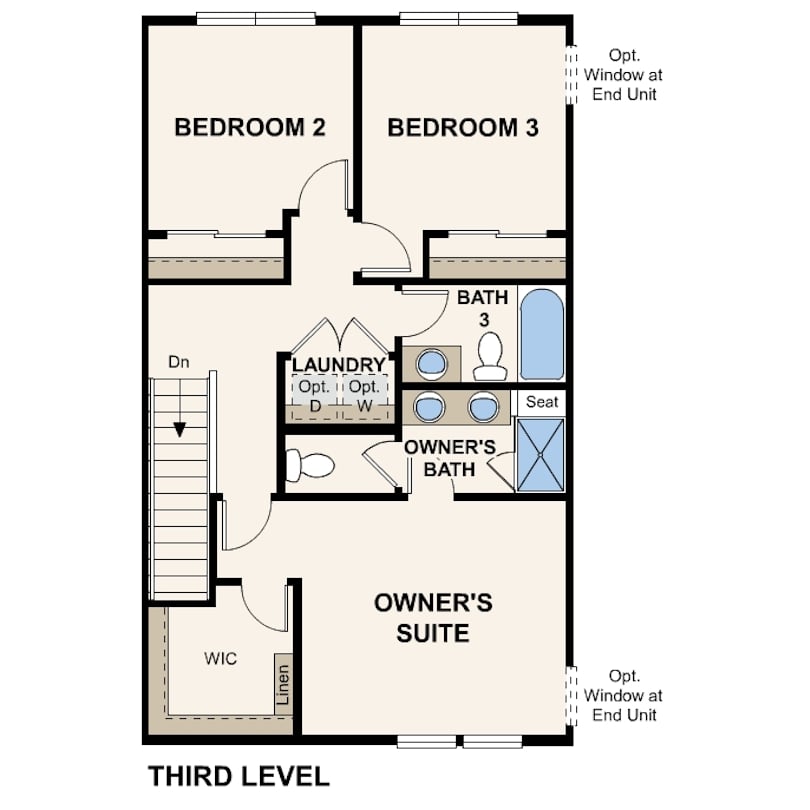
The Keansburg floor plan offers three levels of thoughtfully designed living with an open-concept main floor that brings the kitchen, dining, and living areas together in one inviting space. The Warm design package features white cabinetry, quartz countertops, and durable LVP flooring throughout the main level and wet areas, creating a clean, timeless aesthetic.
With 4 bedrooms, 3.5 bathrooms, and 1,986 square feet, this exterior townhome provides the perfect blend of comfort and functionality. Enjoy scenic park views, the added convenience of an extended driveway, and the enhanced privacy of an exterior unit, making this home an exceptional opportunity at Highline. Estimated completion: October 2026.
Home Features:

October 15, 2026
Join us to learn about new home financing and how to prepare for your new home purchase!
Get a feel for the neighborhood and find the right homesite for you.


See for yourself what our Century Communities homeowners are saying about their dream homes!


