
Events |
September 17, 2026
Homebuyer Webinar | September 17
Join us to learn about getting your credit in shape and the homebuying process!
Say WOW to rates as low as 3.375% (4.119% APR)* adjusted interest rate

Townhome
$479,990

1,986 sq ft

4 beds

3.5 baths

3 floors

2 cars
 801-704-0070
 Sales Office Hours
Sales Office Hours
Monday 10:00 AM - 06:00 PM
Tuesday 10:00 AM - 06:00 PM
Wednesday 10:00 AM - 06:00 PM
Thursday 10:00 AM - 06:00 PM
Friday 11:30 AM - 06:00 PM
Saturday 10:00 AM - 06:00 PM
Sunday - Closed
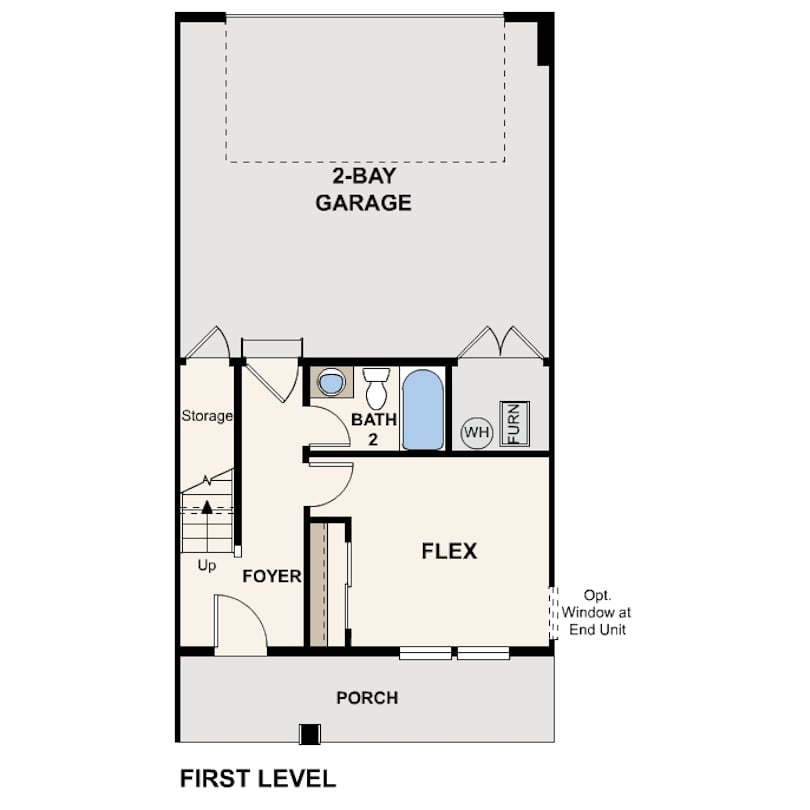
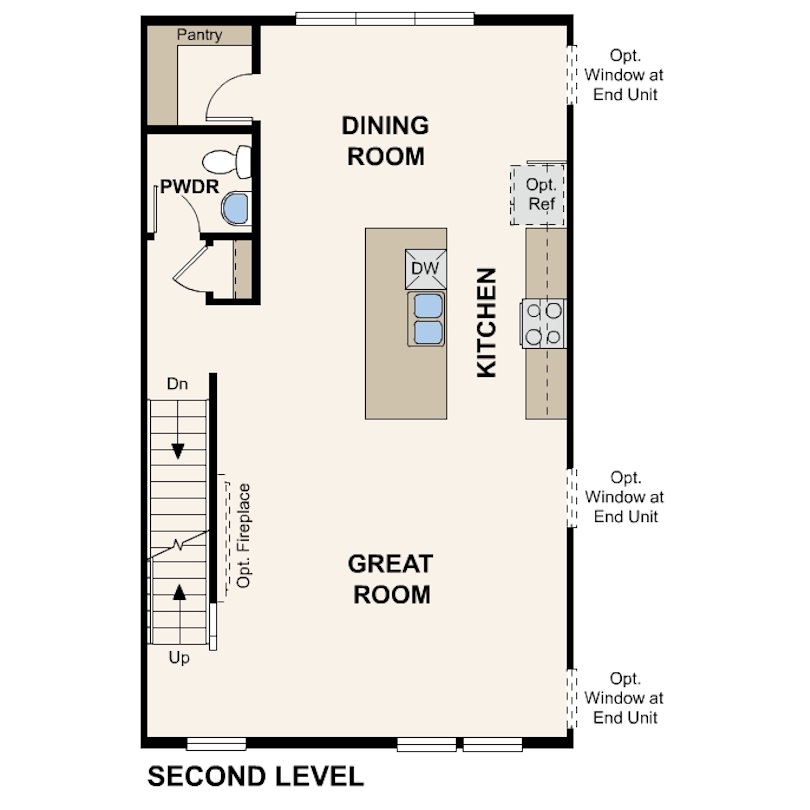
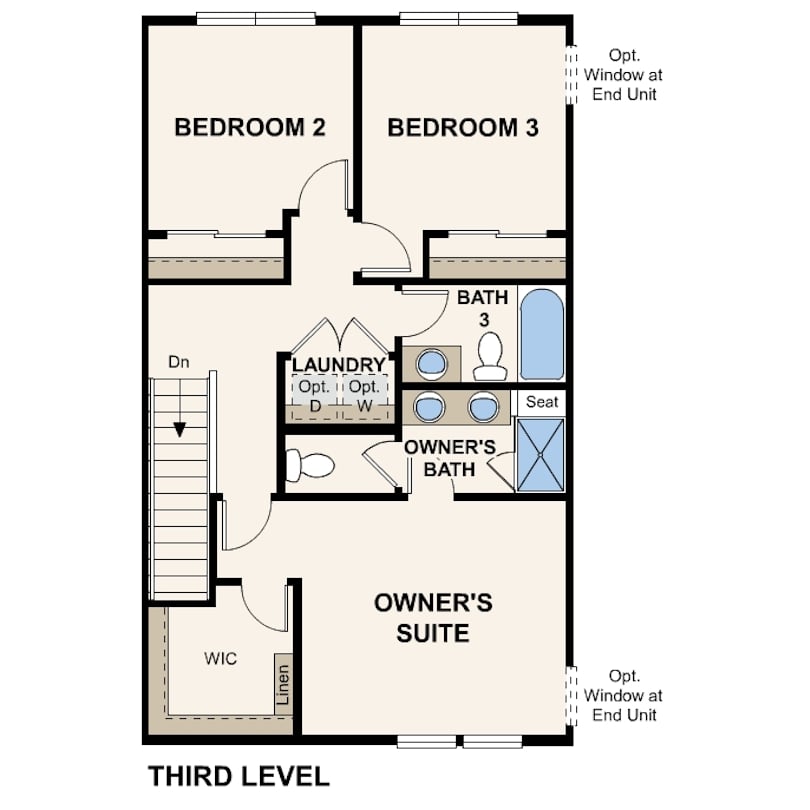
The Keansburg floor plan combines modern style with functional living across three thoughtfully designed levels. The open-concept main floor seamlessly connects the kitchen, dining, and living spaces, while the Warm design package features white cabinetry, quartz countertops, and durable LVP flooring throughout the main level and wet areas for a bright, welcoming feel.
With 4 bedrooms, 3.5 bathrooms, and 1,986 square feet, this interior townhome offers flexible space for entertaining, working from home, or everyday living. Enjoy desirable park views along with the added convenience of an extended driveway, making this home as practical as it is inviting. Estimated completion: October 2026.
Home Features:

September 17, 2026
Join us to learn about getting your credit in shape and the homebuying process!
Get a feel for the neighborhood and find the right homesite for you.


See for yourself what our Century Communities homeowners are saying about their dream homes!


