Events |
November 12, 2026
Homebuyer Webinar | November 12
Join us to learn about new home financing and how to prepare for your new home purchase!
This is a carousel with a large image above a track of thumbnail images. Select items from the thumbnail track or use the carousel controls on either side of the large image to navigate through the different images.

$360,990

1,672 sq ft

3 beds

2.5 baths

2 floors

2 cars
 832-850-5516
 Sales Office Hours
Sales Office Hours
Monday 12:00 PM - 06:00 PM
Tuesday 10:00 AM - 06:00 PM
Wednesday 10:00 AM - 06:00 PM
Thursday 10:00 AM - 06:00 PM
Friday 10:00 AM - 06:00 PM
Saturday 10:00 AM - 06:00 PM
Sunday 12:00 PM - 06:00 PM
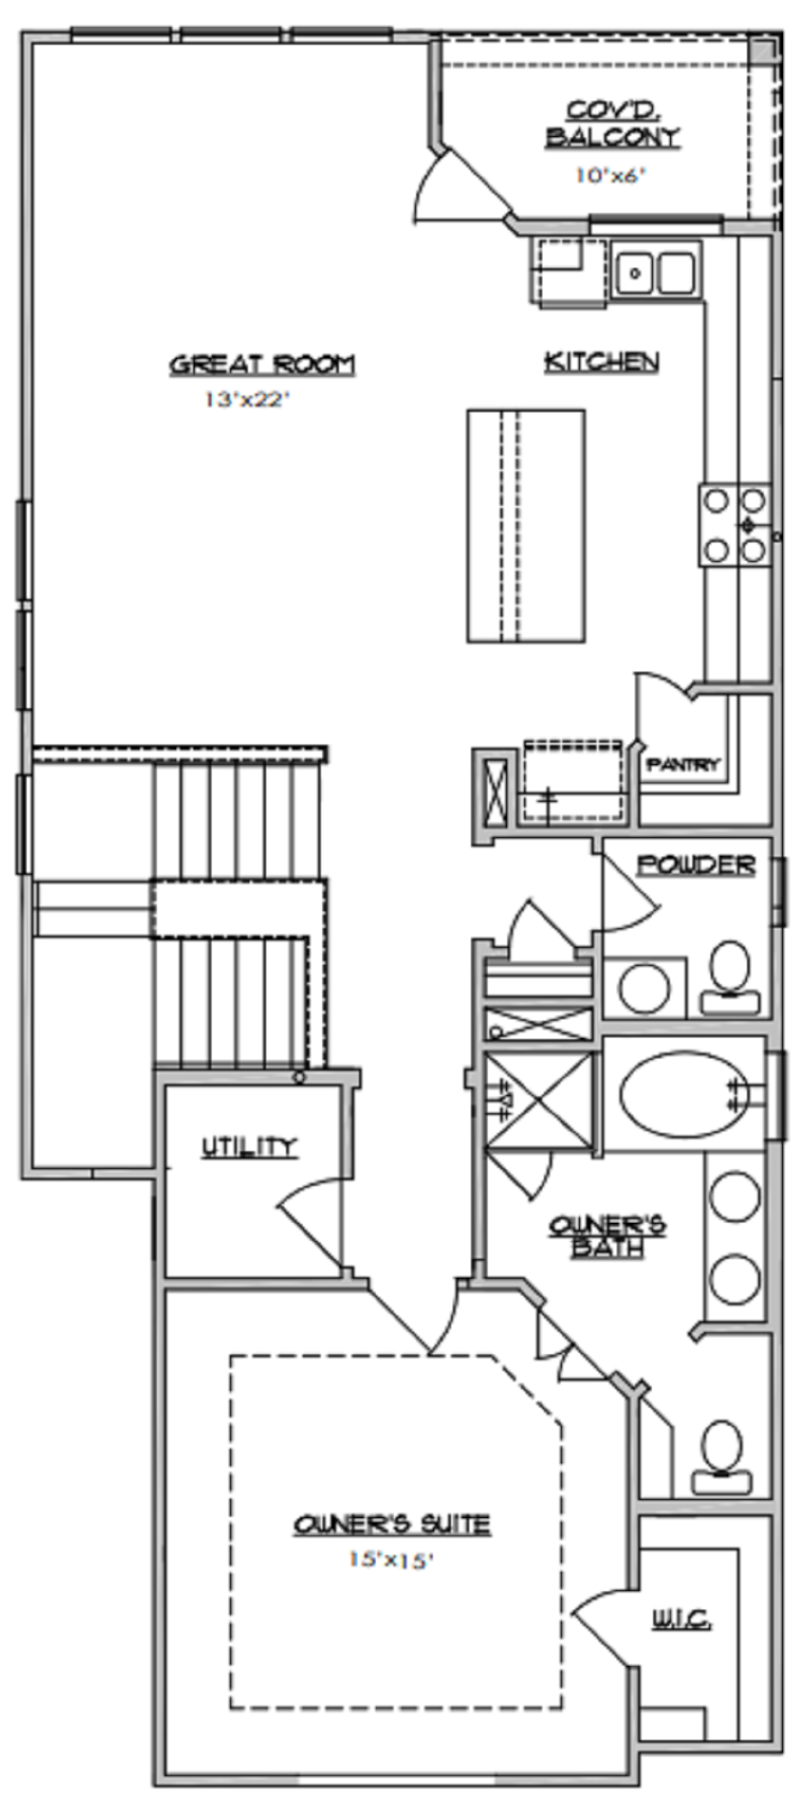
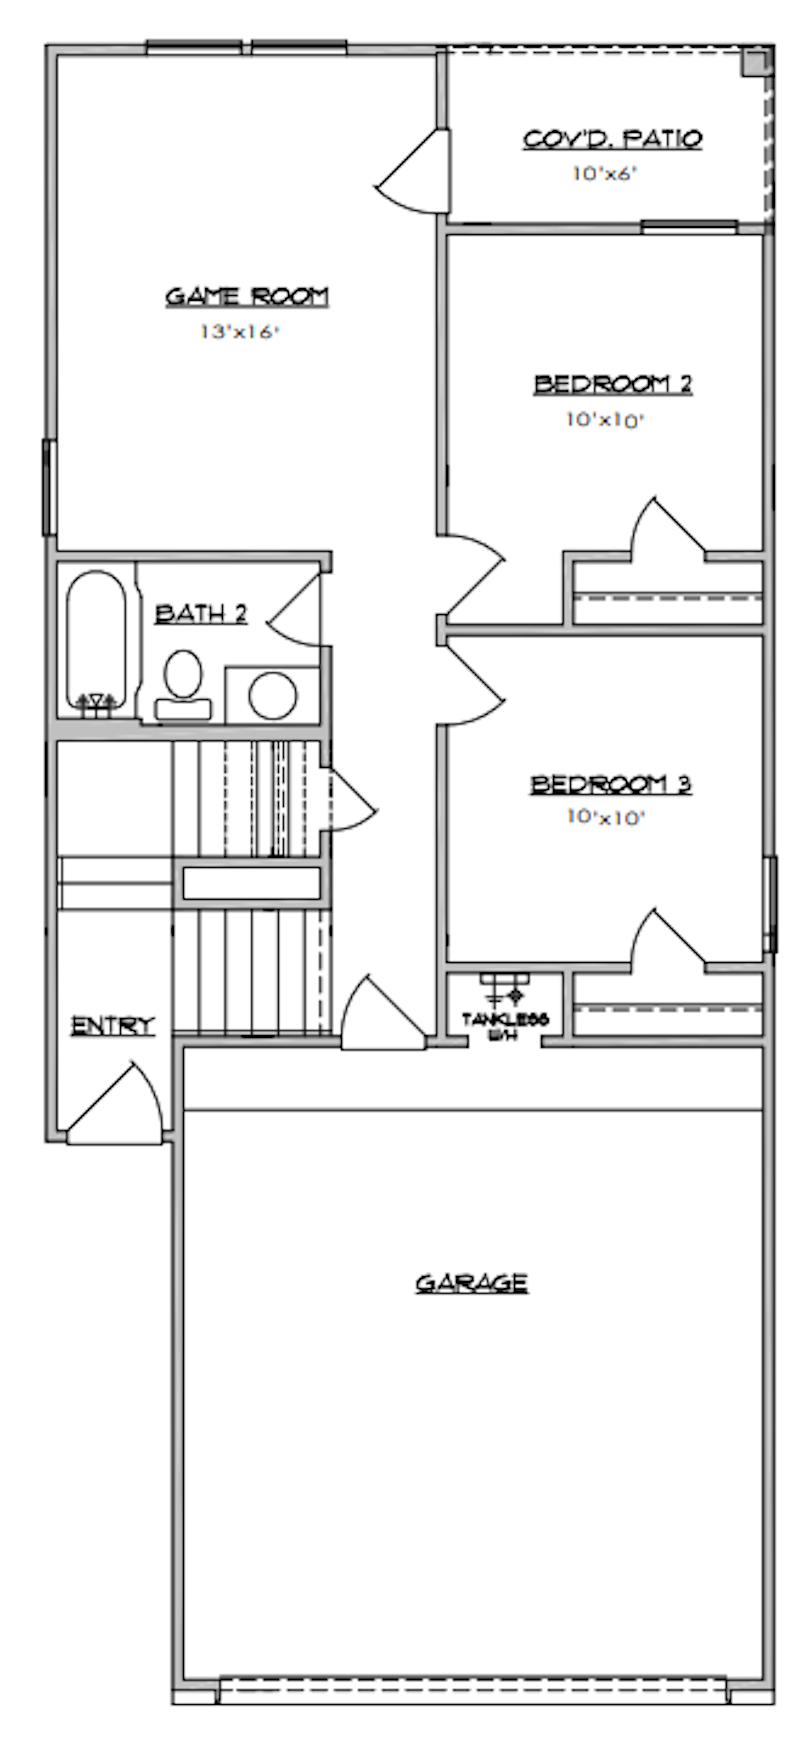
The Beverley plan is a stylish two-story villa offering 1,672 square feet of thoughtfully designed living space. It features 3 bedrooms, 2.5 baths, and a versatile game room. The open-concept layout connects the family and dining areas, perfect for gatherings. The modern kitchen offers premium finishes for easy cooking. Upstairs, the serene primary suite provides a spa-like bath, your personal retreat. A covered patio and balcony extend your living area outdoors, perfect for enjoying fresh air year-round.

November 12, 2026
Join us to learn about new home financing and how to prepare for your new home purchase!
New Homes for Sale in Stafford, TX
Park Hill Villas offers three new home floor plans in Stafford, Texas, in a prime location with stylish design throughout. Homes start from $345,990 with the Kensington (1,538 sq ft), Beverly (1,672 sq ft), and Northampton (1,866 sq ft).
Park Hill Villas is zoned to Stafford Municipal School District (Stafford Elementary, Stafford Middle School, Stafford High School, Stafford STEM Magnet School), with nearby shopping at Walmart Supercenter, Target, and Sam's Club, dining at Pappadeaux Seafood Kitchen and Outback Steakhouse, and Sugar Land's Apple First Colony Mall close by.
Move-in ready homes and homes under construction are available now — tour Park Hill Villas to find your new home in Stafford.


See for yourself what our Century Communities homeowners are saying about their dream homes!