This is a carousel with a large image above a track of thumbnail images. Select items from the thumbnail track or use the carousel controls on either side of the large image to navigate through the different images.


Residence 1684 | New Homes for Sale in Las Vegas, NV
Single Family Home

$495,990
-

1,684 sq ft
-

3 beds
-

2.5 baths
-

2 floors
-

2 cars
 702-605-1504
 702-605-1504
 Sales Office Hours
Monday 10:00 AM - 05:00 PM
Tuesday 10:00 AM - 05:00 PM
Wednesday 10:00 AM - 05:00 PM
Thursday 10:00 AM - 05:00 PM
Friday 12:00 PM - 05:00 PM
Saturday 10:00 AM - 05:00 PM
Sunday 10:00 AM - 05:00 PM
Overview
Looking for a new two-story home in Las Vegas that blends comfort, style, and functionality?
Residence 1684 at Ironwood offers a spacious open-concept layout designed to suit modern lifestyles.At the heart of the home, you’ll find a well-appointed kitchen with a center island and pantry—perfect for meal prep and casual dining. The kitchen flows seamlessly into a bright dining area and expansive great room, ideal for hosting friends or relaxing with loved ones.
This thoughtfully designed floor plan includes two secondary bedrooms, a full hall bath, and a private owner’s suite featuring a generous walk-in closet and a deluxe en-suite bathroom with dual sinks and a walk-in shower.
Experience comfortable living in a brand-new Las Vegas home at Ironwood.
Floor Plan
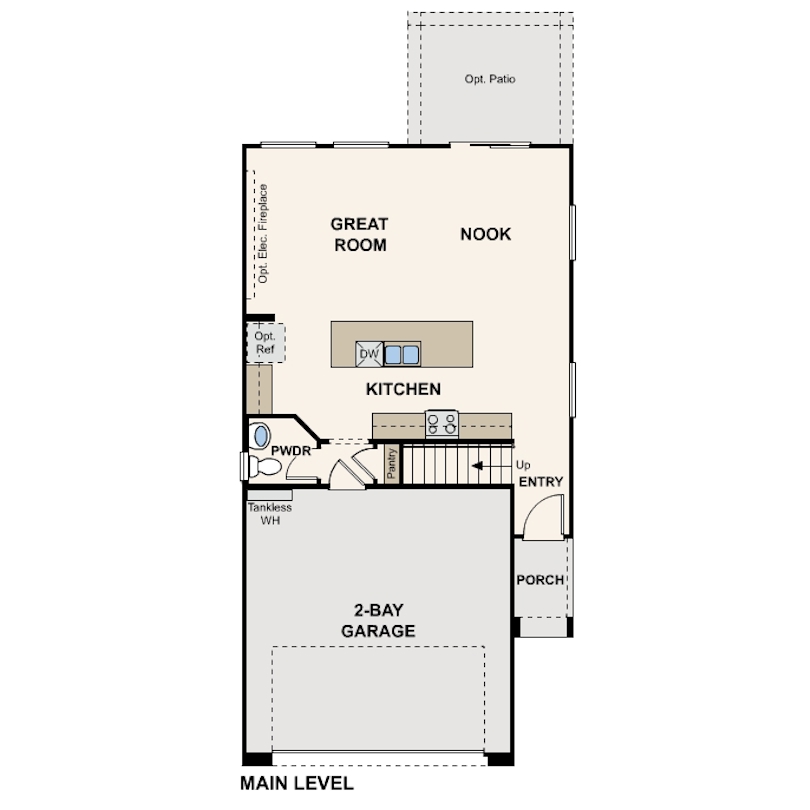
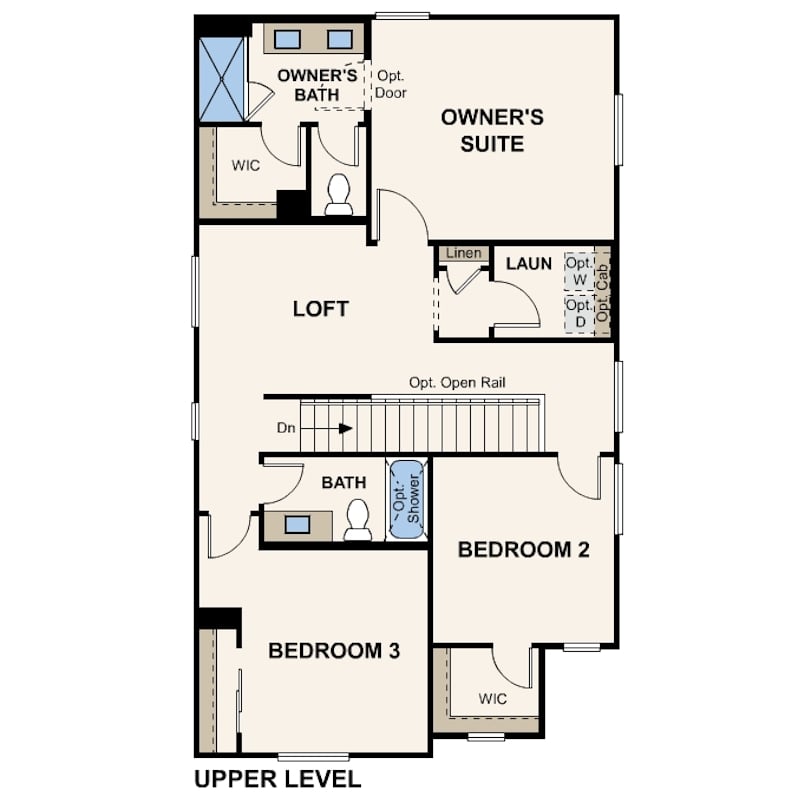
elevations
Browse different exterior styles that may be available for this floor plan.
This carousel has previous and next buttons to navigate between slides.

Residence 1684
|Elevation A


Explore homesites at this community!
Get a feel for the neighborhood and find the right homesite for you.
Community Information
New Homes at Ironwood in Southwest Las Vegas
Ironwood is a community of two-story single-family homes in southwest Las Vegas, close to Red Rock Canyon National Conservation Area. Three open-concept floor plans range from 1,684 to 2,114 square feet with three to six bedrooms, a two-car garage, quartz countertops, white cabinets, 9-foot first-floor ceilings, and large kitchen islands. Options include a loft, a downstairs den, and a backyard patio. Cul-de-sac and oversized homesites are available.
Floor Plans
- Residence 1684 — 1,684 sq ft, 3 bedrooms, 2.5 baths, from $495,990
- Residence 2001 — 2,001 sq ft, 4-5 bedrooms, 2.5 baths, from $525,990
- Residence 2114 — 2,114 sq ft, 3-6 bedrooms, 2.5-3 baths, from $535,990
Move-in-ready homes are available now, with more completing this fall.
Location and Lifestyle
Ironwood connects to downtown Las Vegas via I-15 and Blue Diamond Road or I-215 and Durango Drive. Exploration Peak Park, Mountain's Edge Regional Park, and area bike and hike trails are close. The Uncommons, Durango Resort & Casino, Rhodes Ranch Golf Club, Costco, Sprouts, Albertsons, and Smith's are minutes away, with Town Square and Downtown Summerlin a short drive.
Schools
Ironwood is served by Clark County School District schools including Don & Dee Snyder Elementary, Canarelli Middle, and Sierra Vista High, with several public charter schools nearby.
Call 702-605-1504 or fill out the form below to tour Ironwood.

Community Amenities
Location That Elevates Your Lifestyle
Ironwood offers a prime location and delivers unbeatable access to some of the area's most popular destinations. Enjoy close proximity to The Uncommons, Durango Resort & Casino, and Rhodes Ranch Golf Club—perfect for shopping, dining, and entertainment. Outdoor enthusiasts will love being near Exploration Peak Park, Mountain’s Edge Regional Park, and a network of scenic bike and hike trails. At Ironwood, everything you need to live, work, and play is just minutes away.

Schools
Supportive Education for Growing Minds
At Ironwood, residents benefit from access to schools within the Clark County School District—Nevada’s largest and most established district. Students are supported by committed educators and a variety of academic programs designed to foster learning and growth. Plus, the community is conveniently located near several public charter schools, offering additional educational choices for local students.
- Don & Dee Snyder Elementary School
- Canarelli Middle School
- Sierra Vista High School

Shopping and Dining
-
Sprouts Farmers MarketLas Vegas, NV
-
AlbertsonsLas Vegas, NV
-
CostcoLas Vegas, NV
-
Walmart SupercenterLas Vegas , NV
-
Smith's Food & DrugLas Vegas, NV
-
Firefly Tapas Kitchen + BarLas Vegas, NV
-
Locale Italian KitchenLas Vegas, NV
-
On Demand SushiLas Vegas, NV
-
Diverse Dining Options at Durango Casino & ResortLas Vegas, NV
-
Curated Collection of Restaurants at UncommonsLas Vegas, NV
Homeowner reviews
See for yourself what our Century Communities homeowners are saying about their dream homes!

