New Home Community
Grand Opening
Come tour the decorated model, walk through available homes, and meet the team behind Martins Glen—minutes from Percy Priest and five miles from Tanger® Outlets.
 Saturday, October 3
 11AM – 3PM
 1000 Hittinger Dr · Antioch, TN 37013
in the communityTotal homes
in the community
rear neighbors Homesites with no
rear neighbors
to tour Available homes
to tour
What to Expect
Here's Everything We've Got Planned!
Drop in anytime during the event—walk the model and the homes around it at your own pace, ask the team whatever's on your mind, and grab something to eat while you're at it.

Tour the Model—and Available Homes
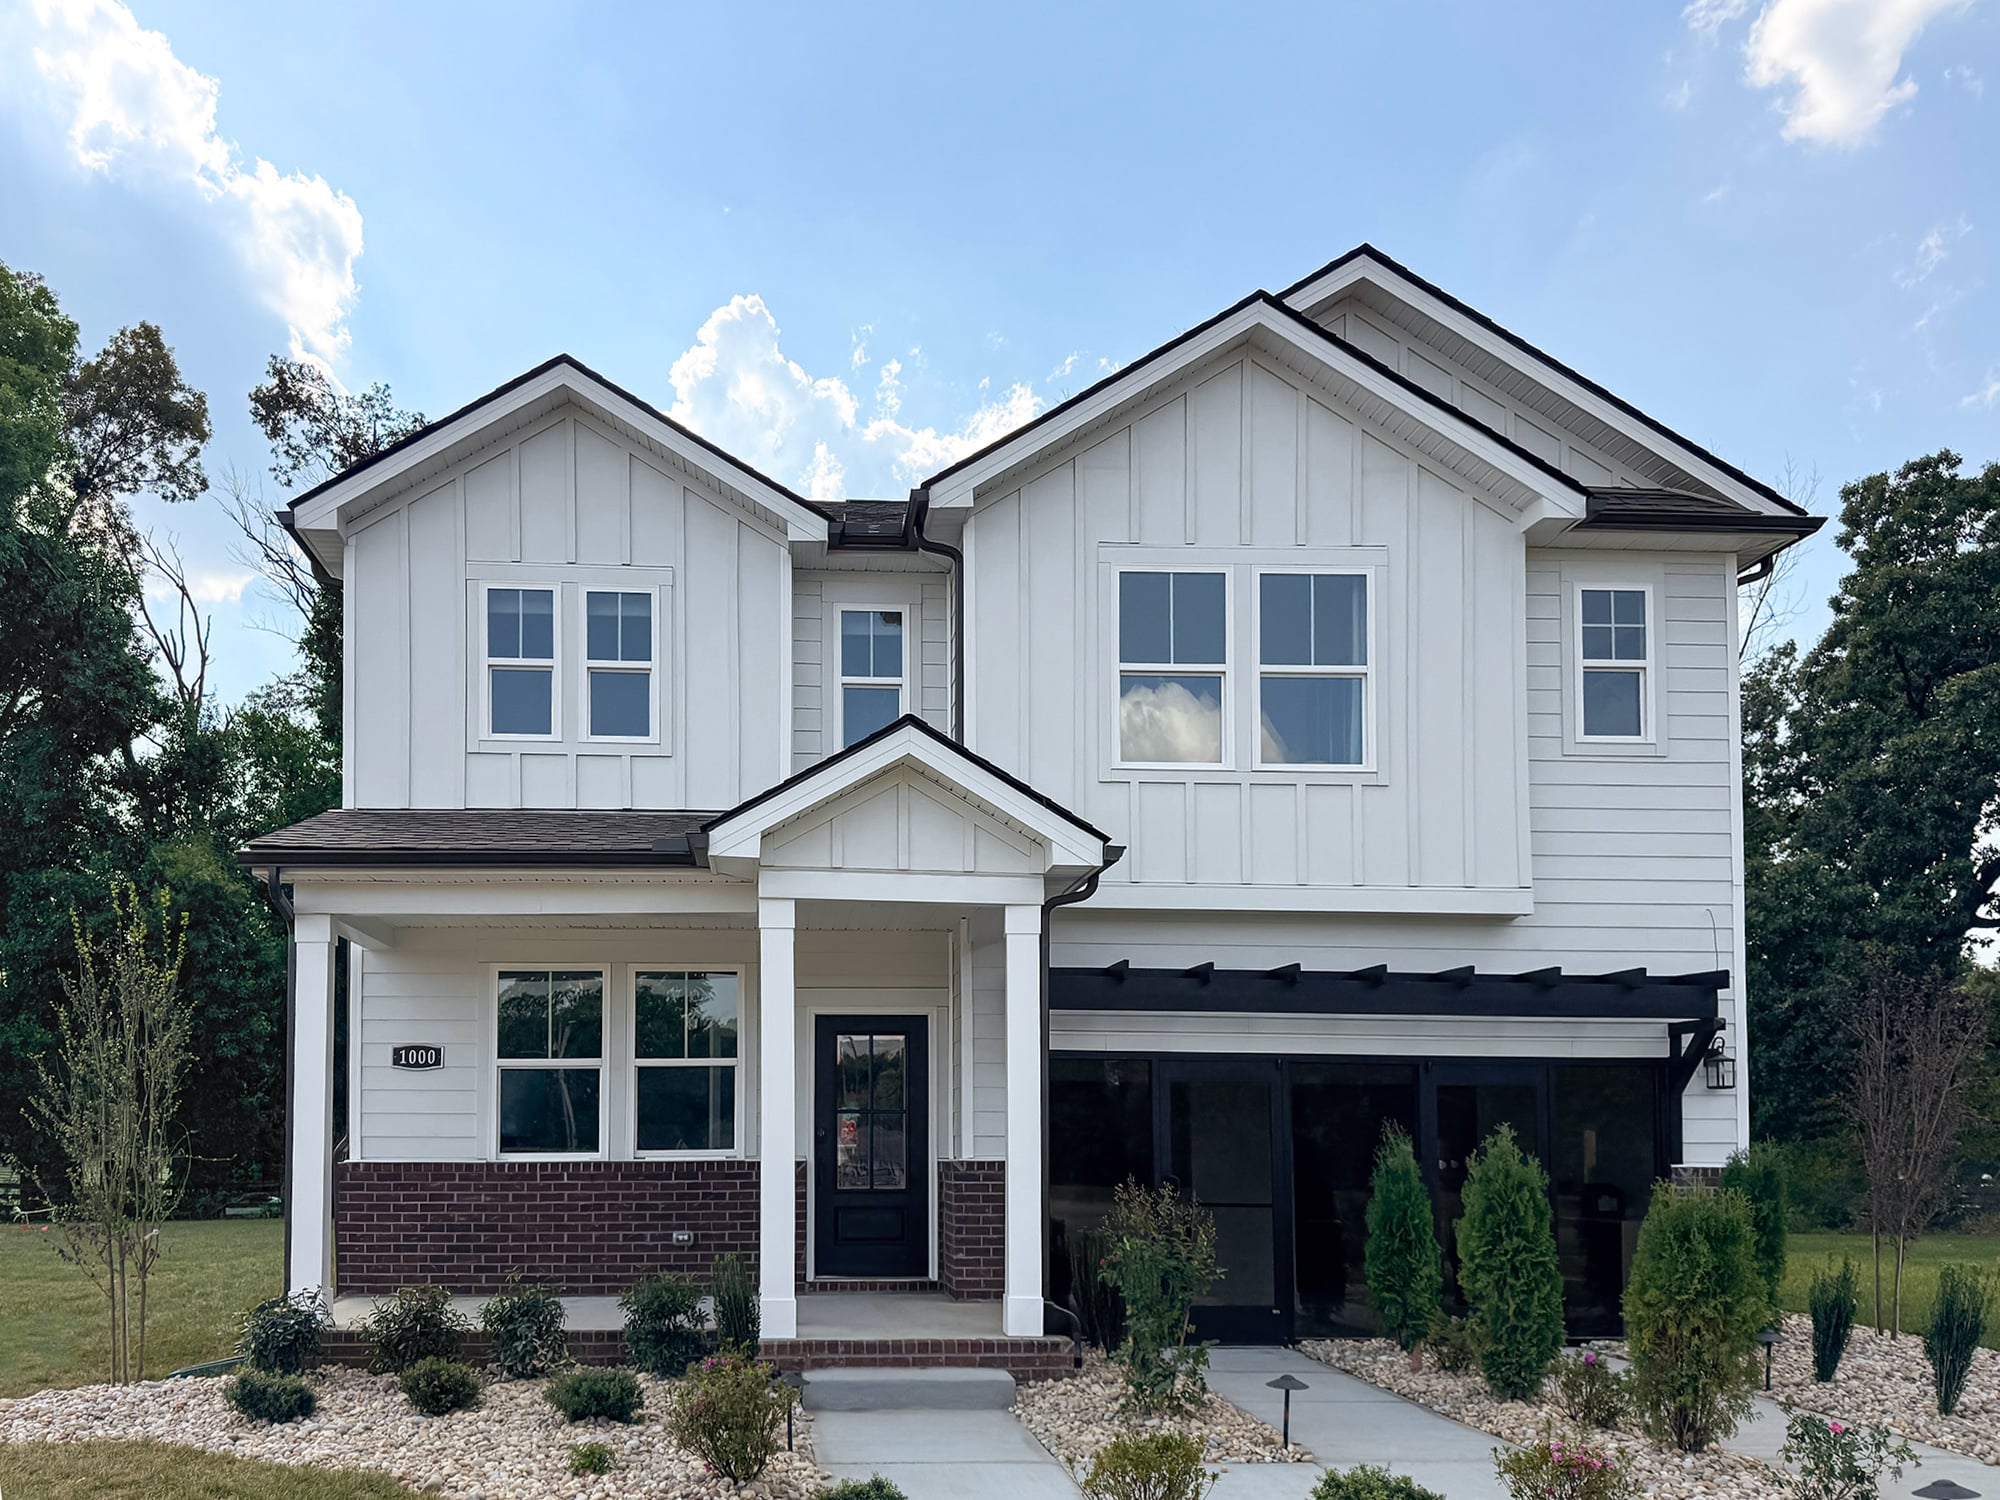
Walk through the fully furnished, designer-decorated Meadowlark—plus homes throughout the community that are nearly complete.

Meet the Team, Ask Anything
Our local team will be there all afternoon to answer questions, walk through pricing, and help you get a feel for what's available—no appointment needed.

Food, Games & a Chance to Win
We've got lite bites, lawn games, and a chance to win just for stopping by—come hungry and ready to play!
Why Martins Glen
Built for How You Actually Want to Live.
A wooded setting with real convenience close by.
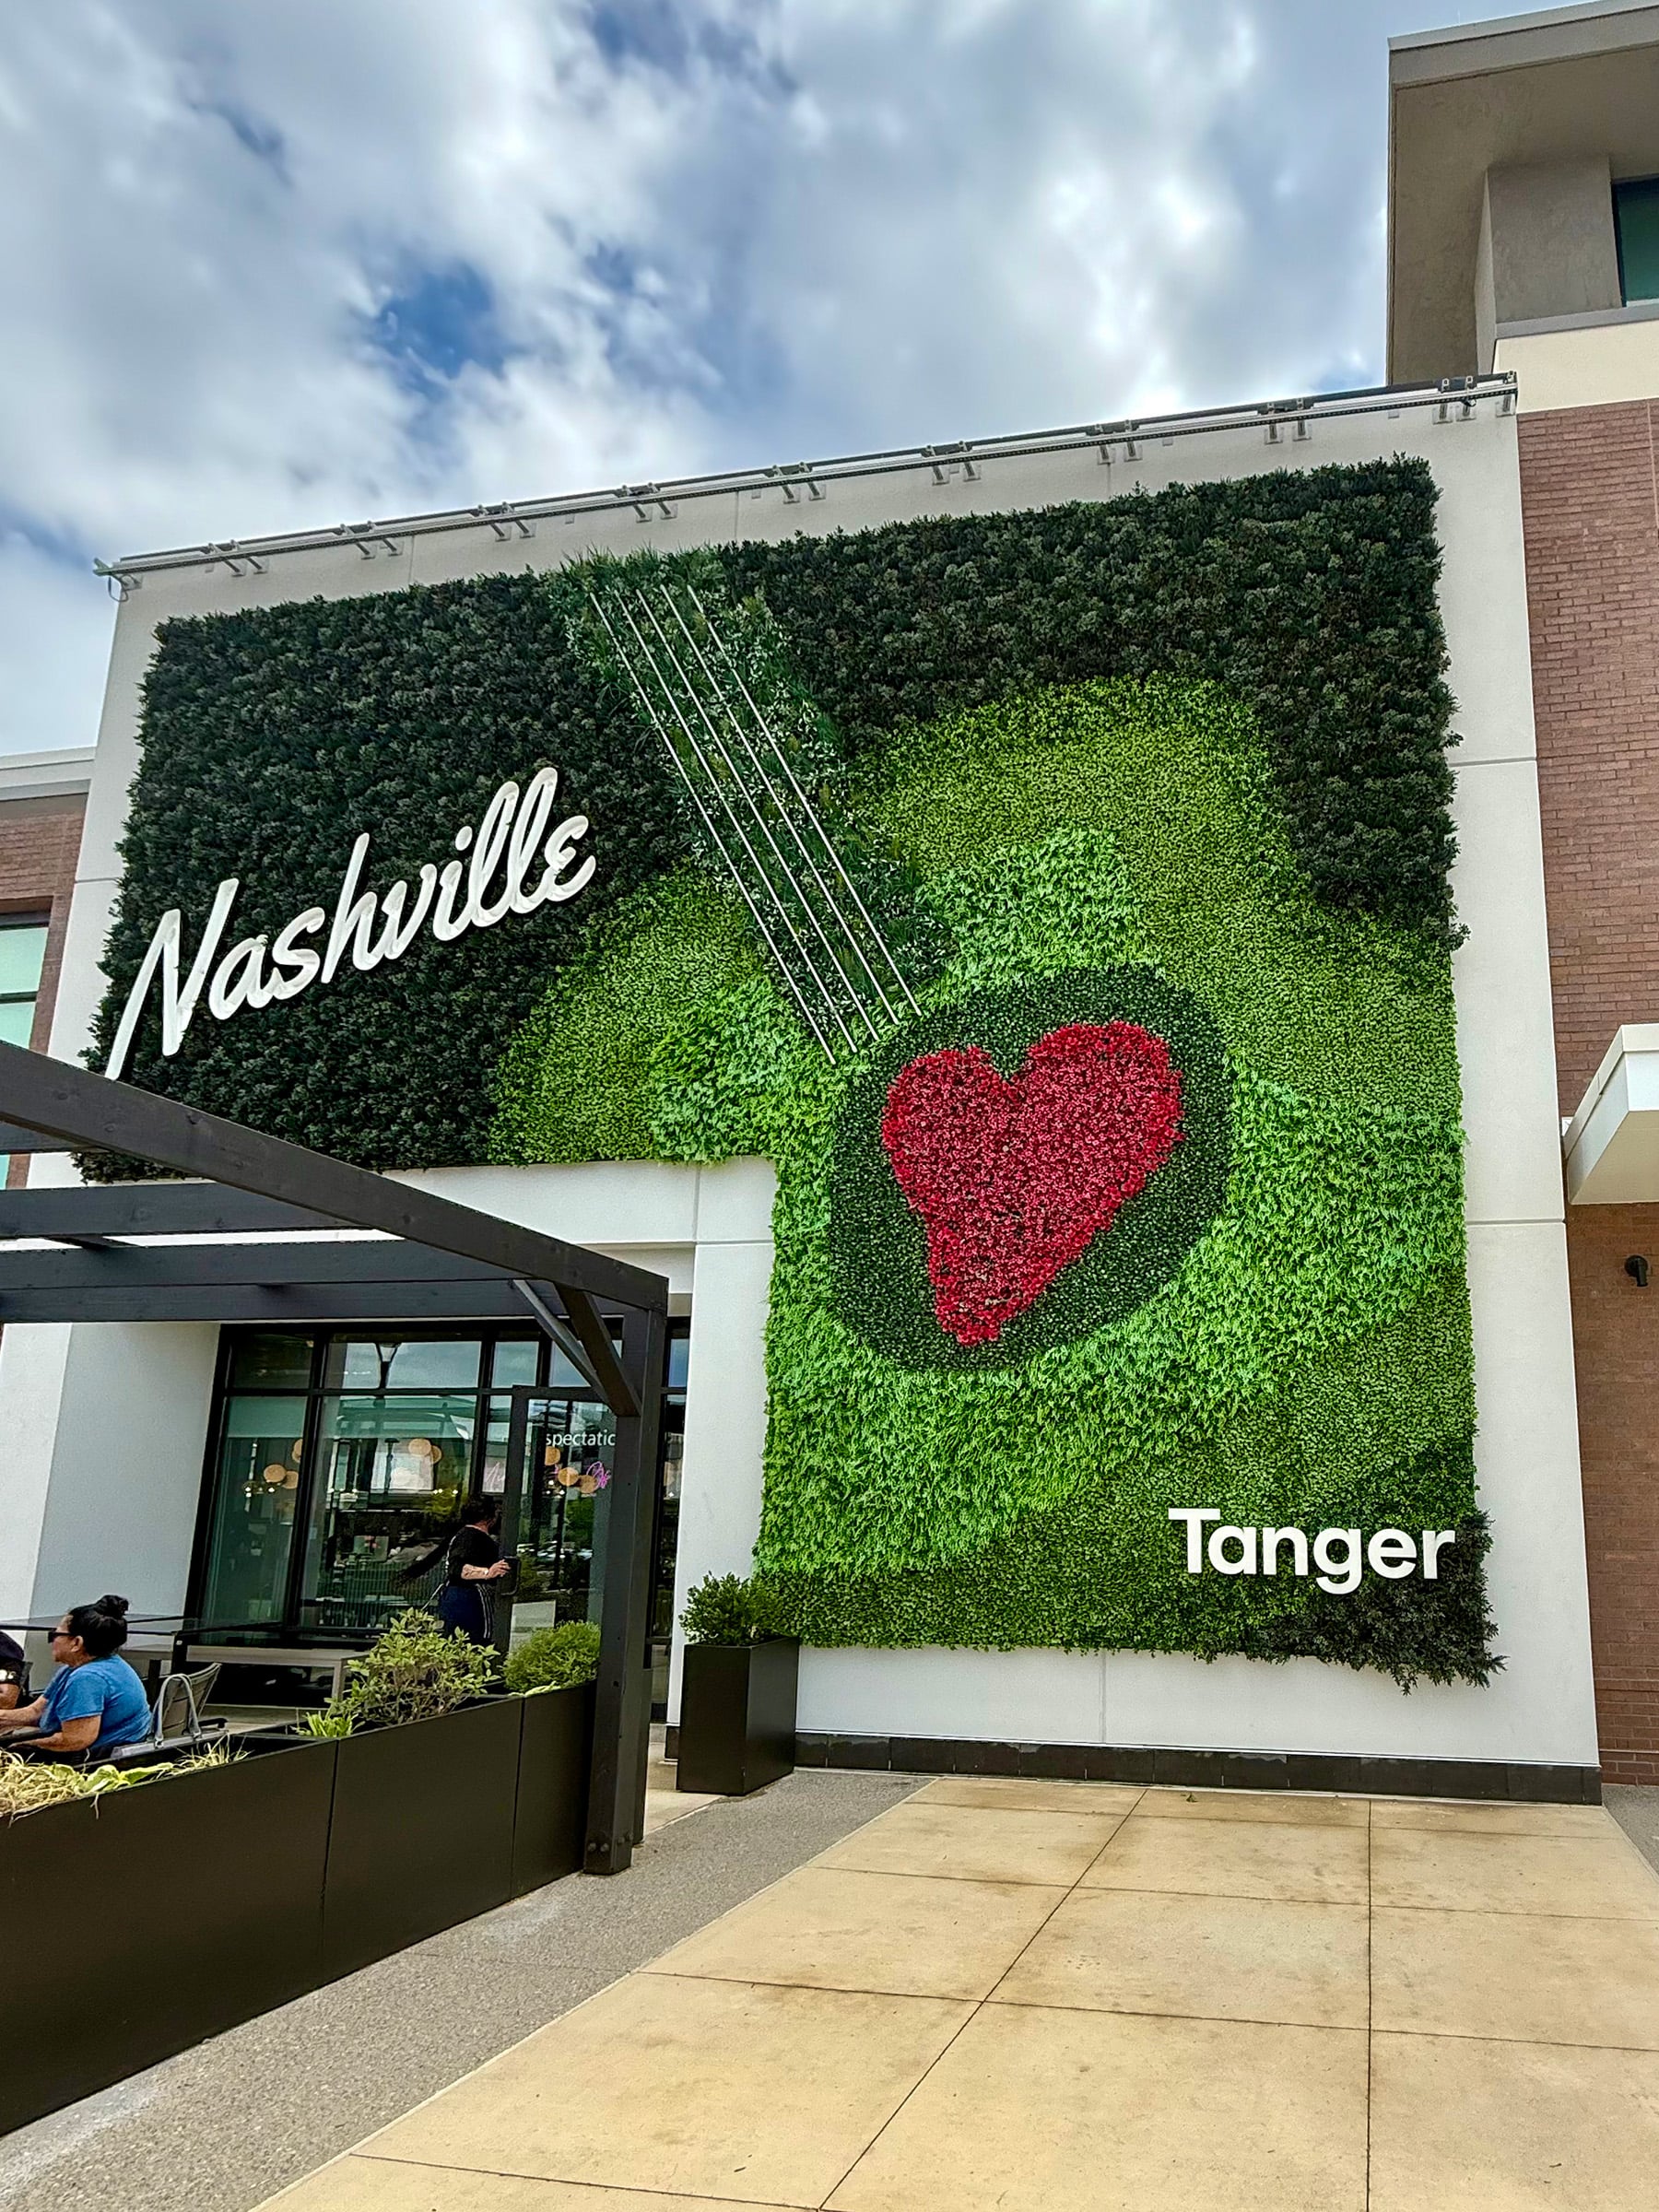
Five miles from Tanger® Outlets.
Shopping, dining, and entertainment at Tanger® Outlets Nashville are just five miles away—Nissan's Smyrna campus is close by too.

Room to breathe, right out back.
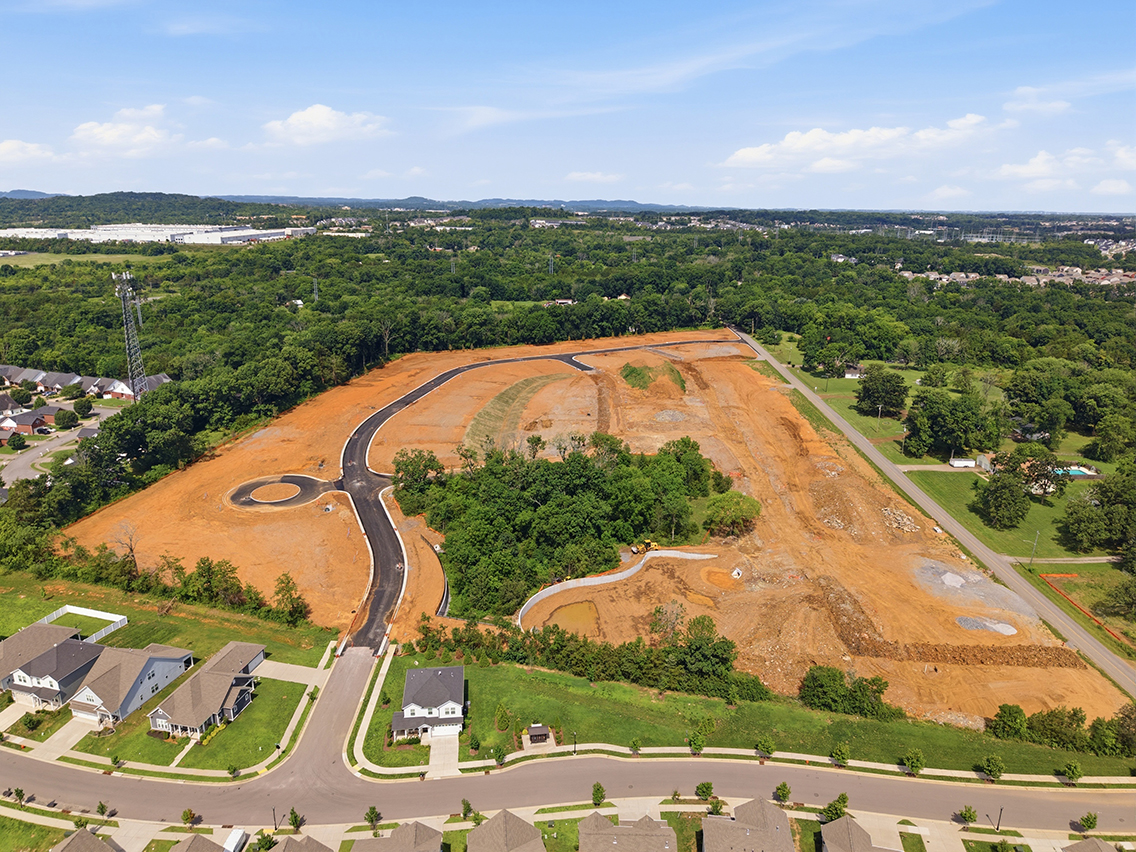
A number of homesites back to mature trees and open space instead of another backyard.

Minutes from the lake.
Four Corners Marina is 2.4 miles away, putting boating, fishing, and Percy Priest Lake within easy reach.

Quality that's already built in.
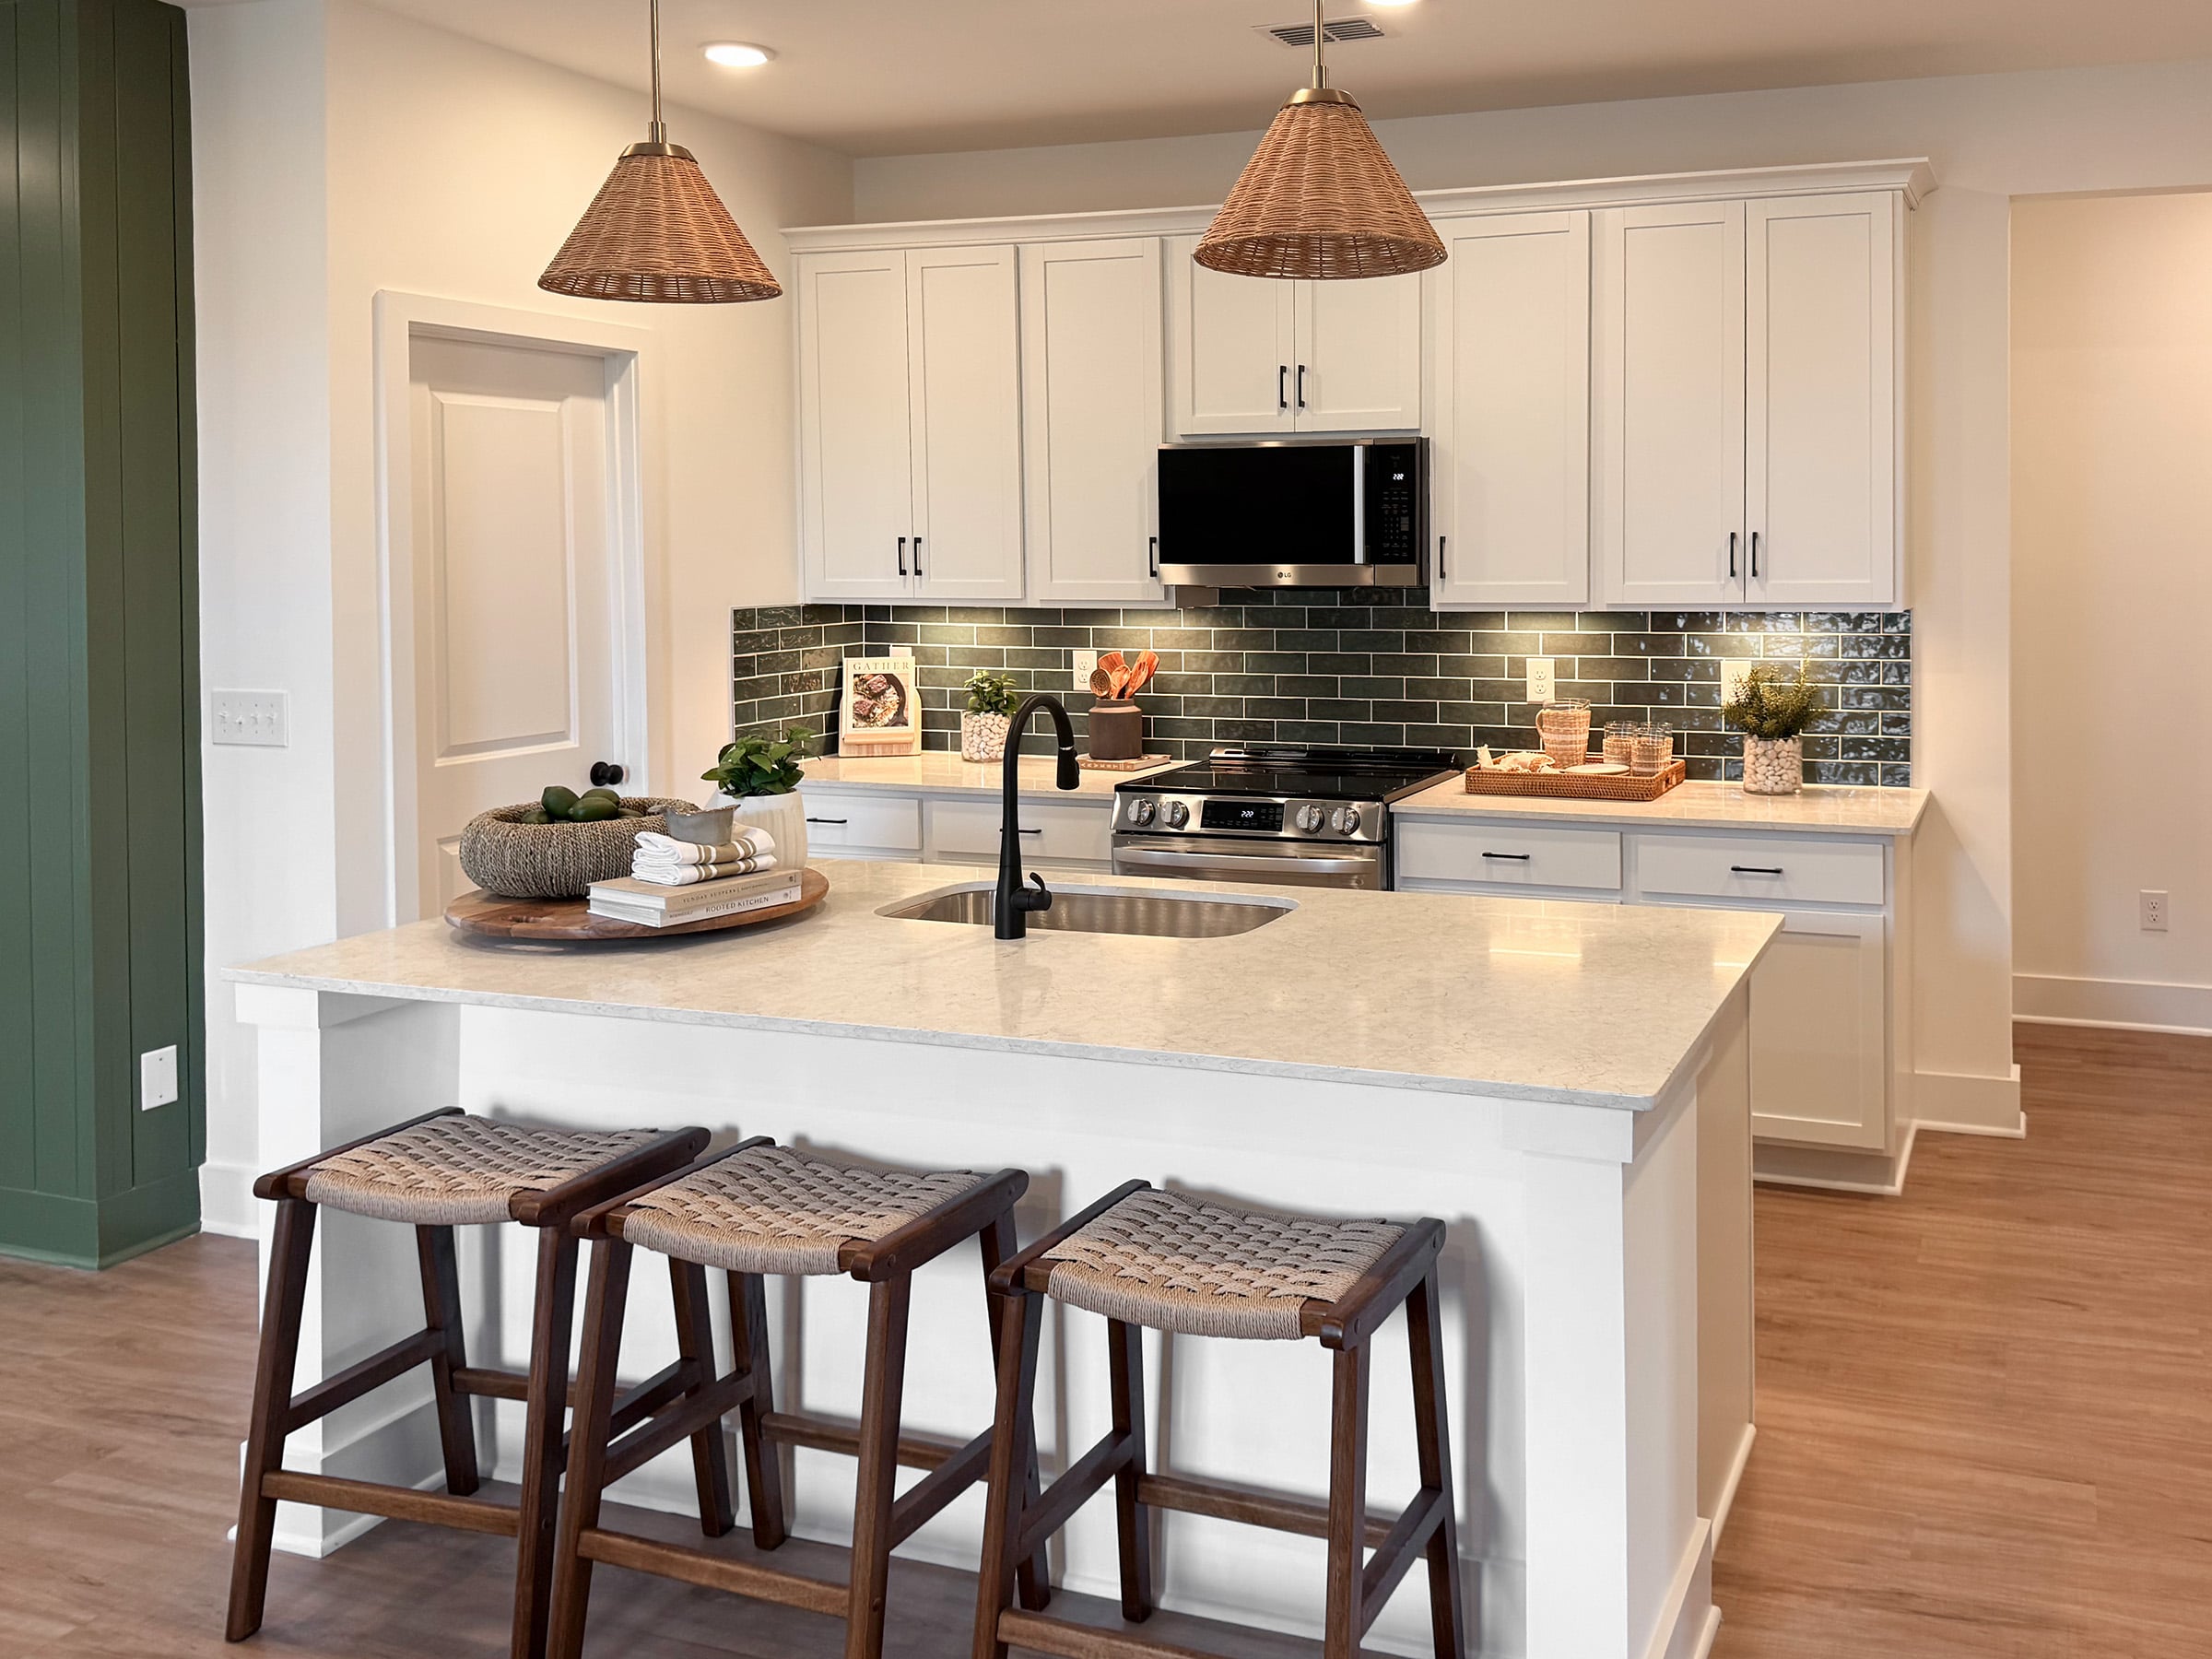
Quartz counters, upgraded fixtures, and thoughtful selections are part of the home from day one—not an upsell you have to ask for.
Available Now
Find Your Next Home
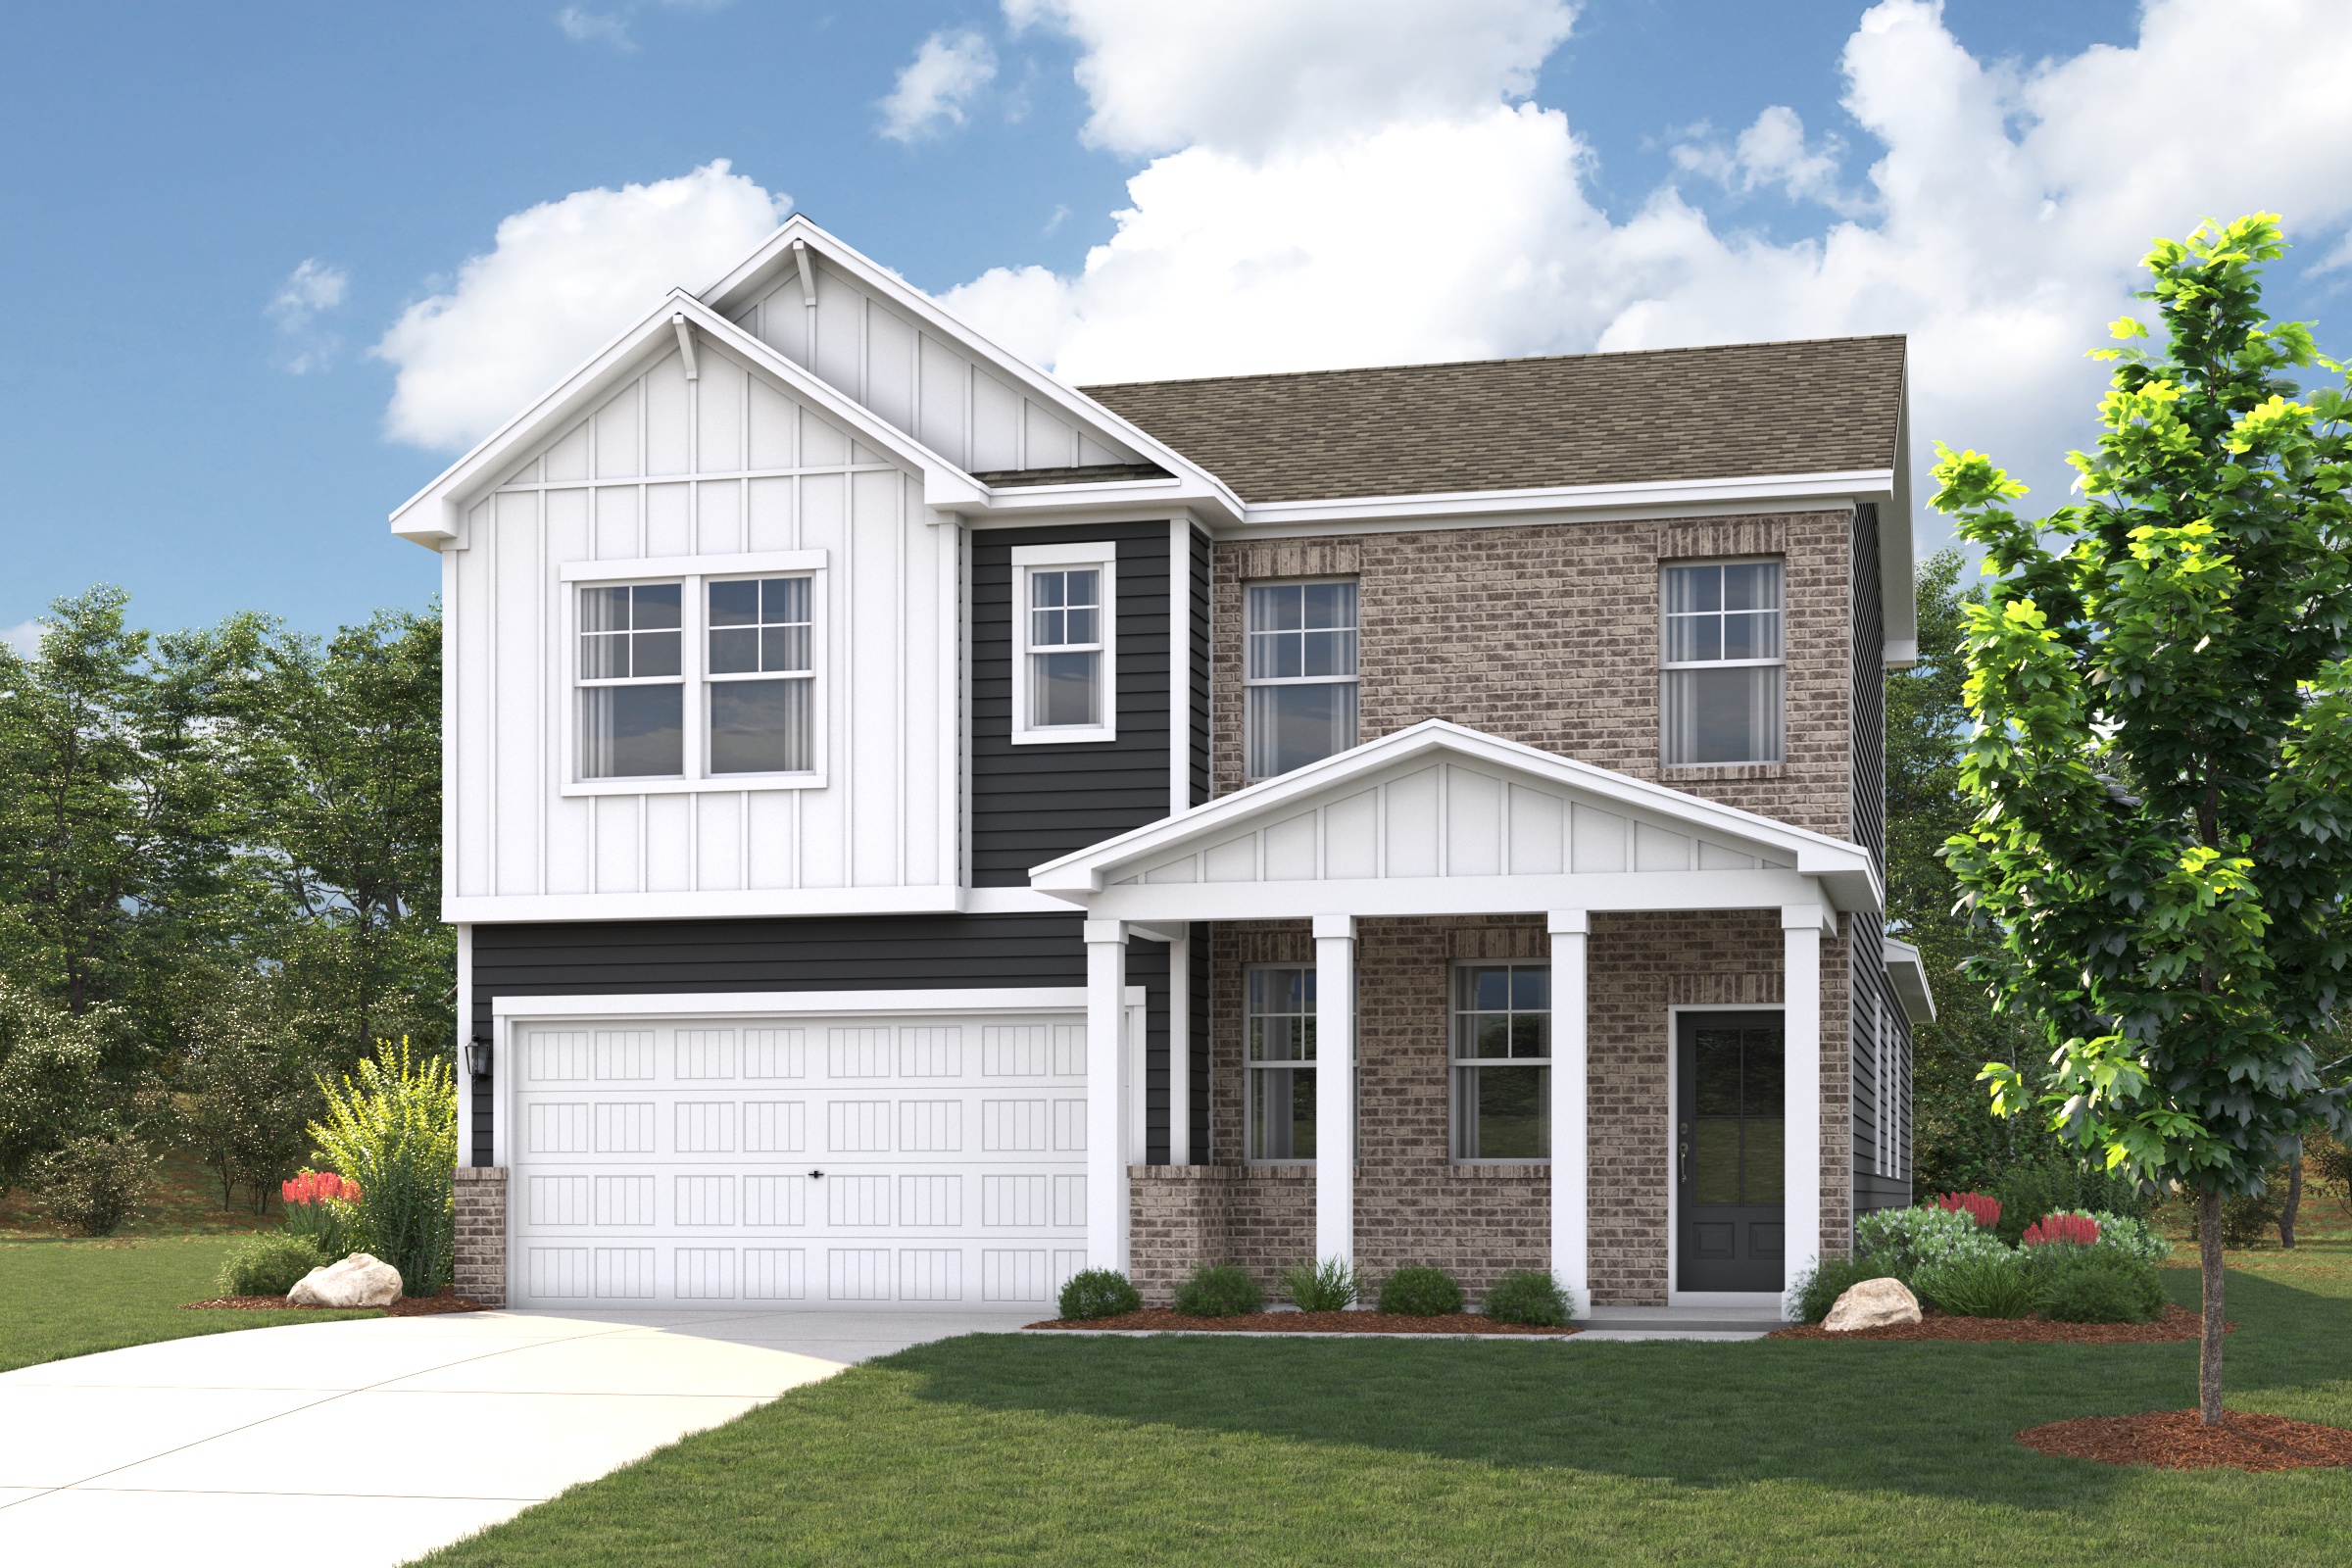
Here's a taste of what's ready to walk through at the Grand Opening—the plan, the lot, and the price, so there's no guessing. Every home includes a loft, and kitchen appliance package.


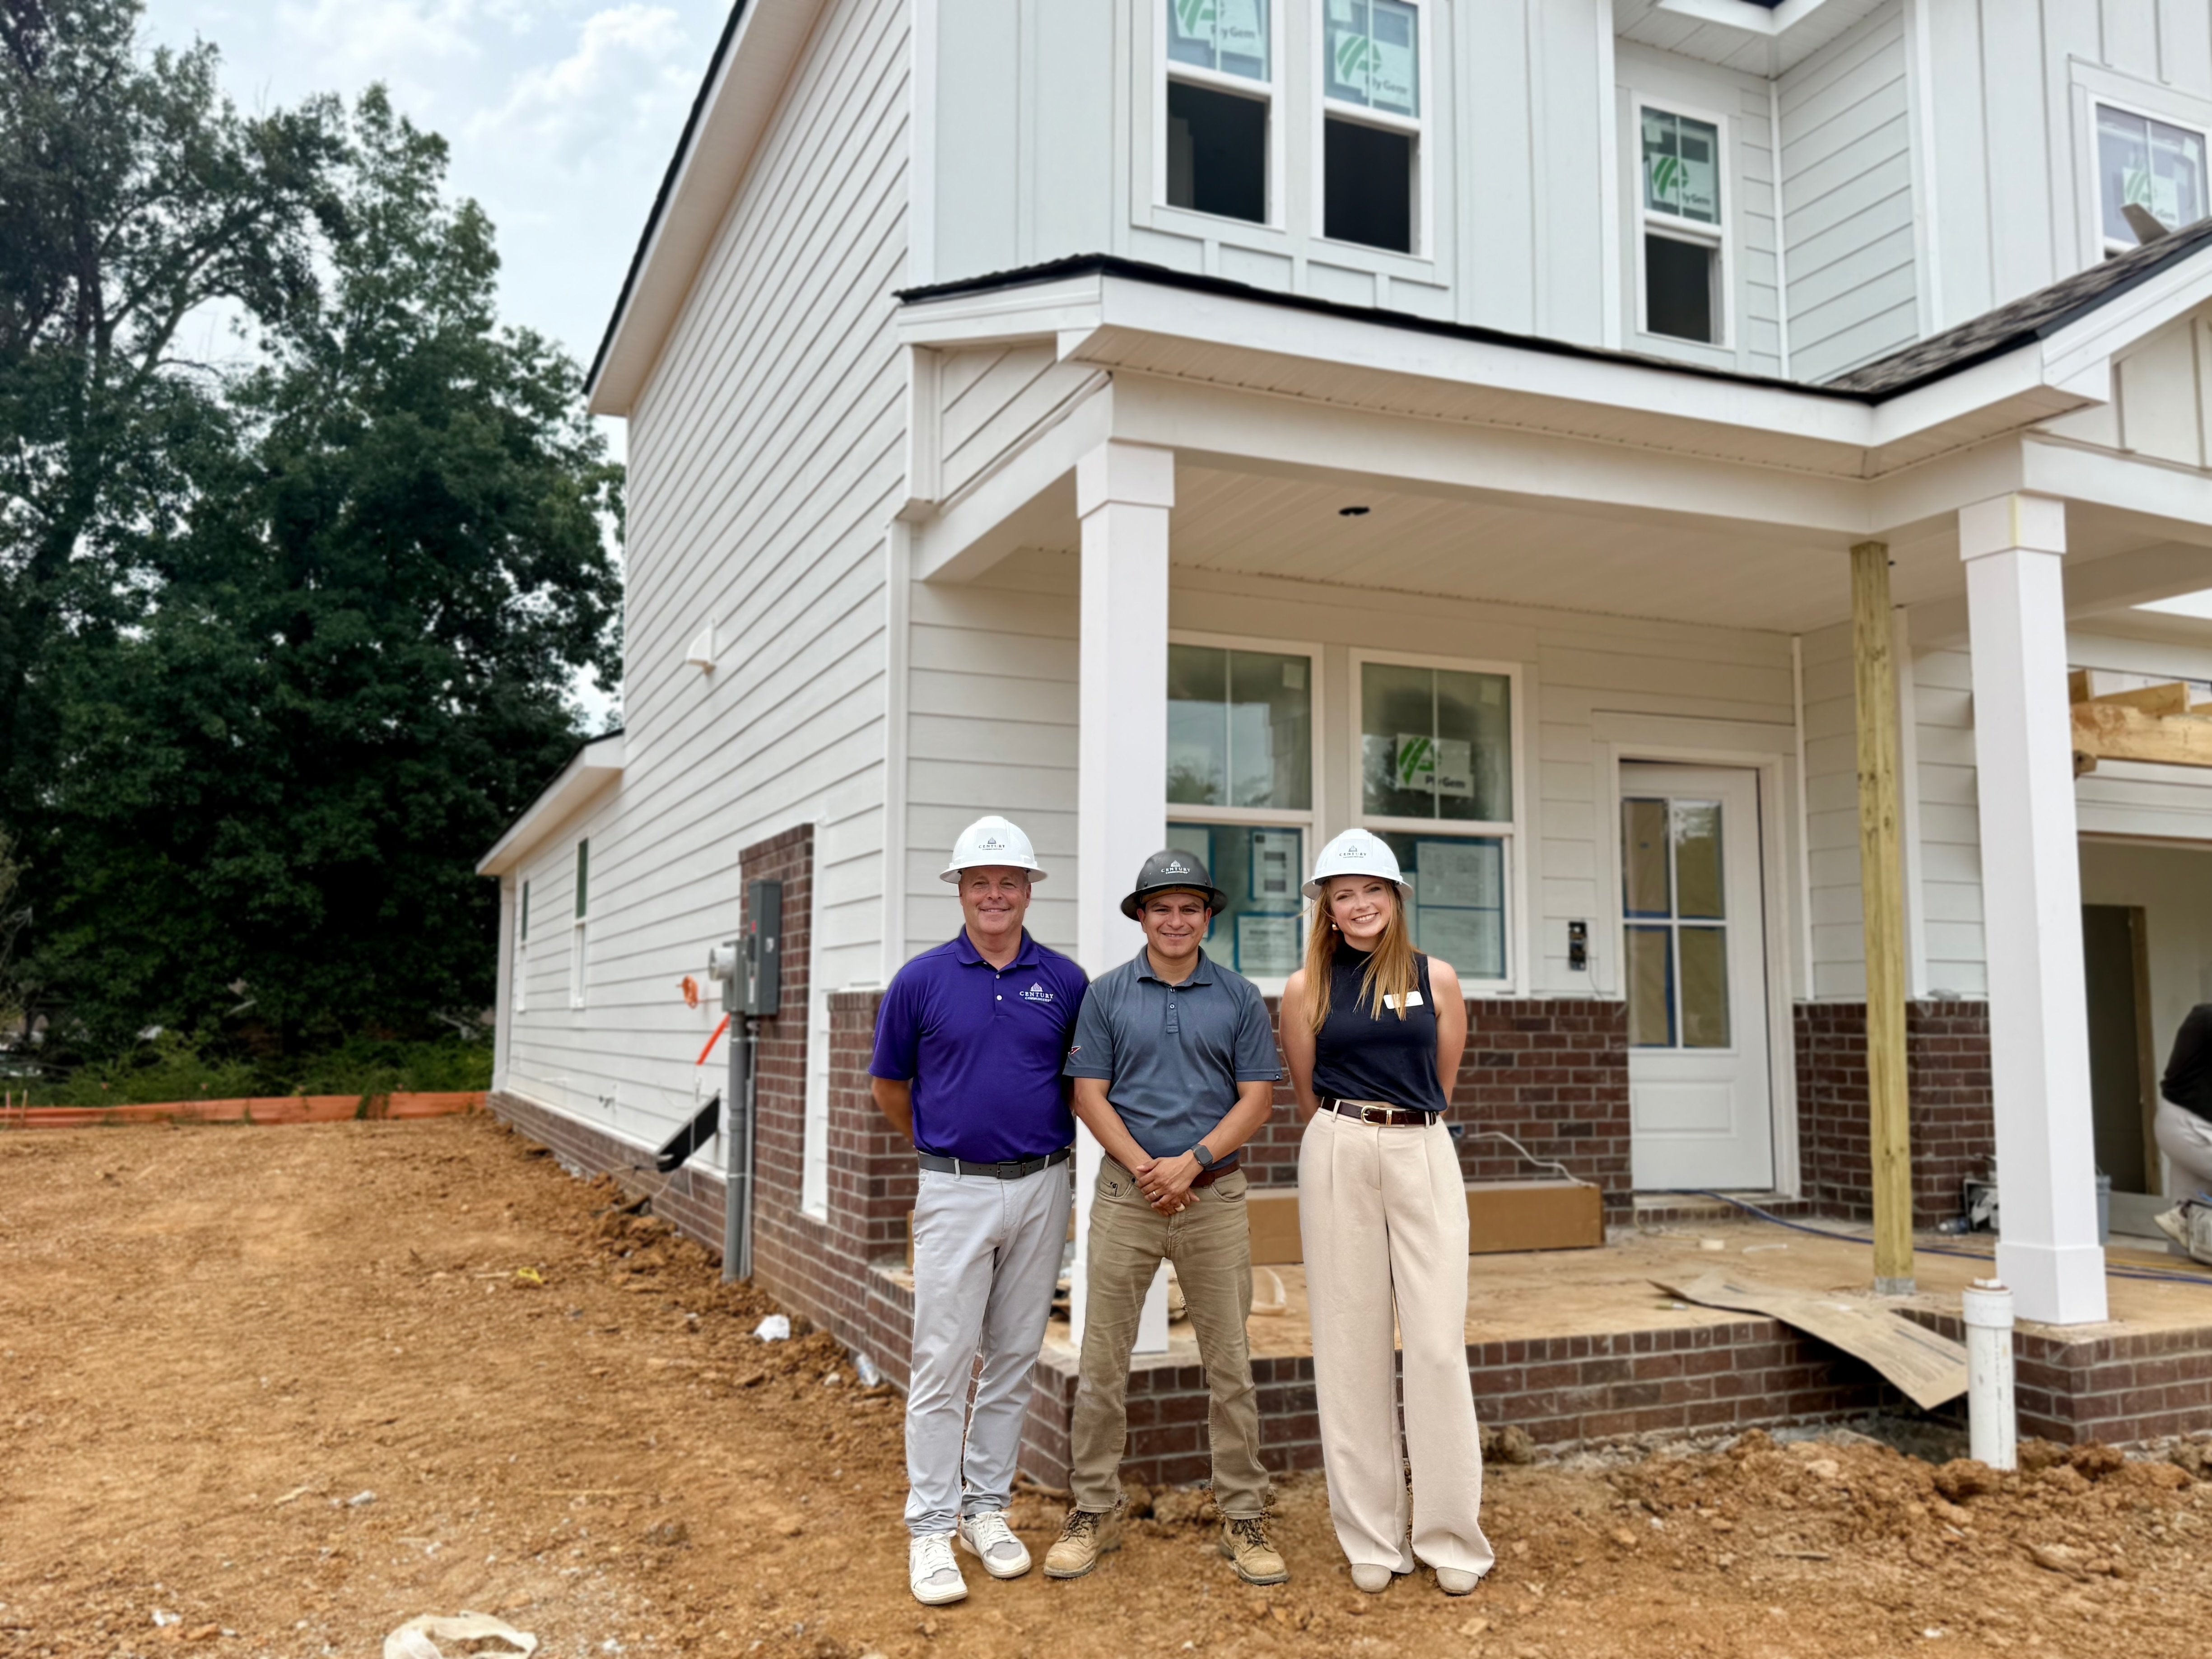
The Team Behind It
The Same Team, From Day One.
Long before the doors opened, this team was on-site making sure every detail came together right—now they're ready to walk you through it in person.
Let Us Know You're Coming!
It's a drop-in event—no ticket needed! Just tell us you're stopping by so we've got plenty of food, games, and team members ready for you.
Offer Description
Prices, plans, and terms are effective on the date of publication and subject to change without notice. Square footage/dimensions shown is only an estimate and actual square footage/dimensions will differ. Buyer should rely on his or her own evaluation of usable area. Garage dimensions and configurations vary, and certain vehicles may not fit. Buyer should independently verify if Buyer’s vehicle(s) will fit within the garage. Depictions of homes or other features are artist conceptions. Hardscape, landscape, and other items shown may be decorator suggestions that are not included in the purchase price and availability may vary. Views, adjacent views, and surrounding developments are subject to change without notice and no neighbors cannot be guaranteed at the time or after initial sale. Persons in photos do not reflect racial preference and housing is open to all without regard to race, color, religion, sex, handicap, familial status or national origin. This is not an offering of property to residents in any jurisdiction that may have restrictions on interstate offerings of real estate, unless the property has been so registered, qualified or exemptions are available. It is the intent of Century to sell its residential homes pursuant to an exemption from the registration requirements the Interstate Land Sales Full Disclosure Act (15 U.S.C. 1701, et seq.). Plans to build out this neighborhood as proposed are subject to change without notice. © 2026 Century Communities, Inc.