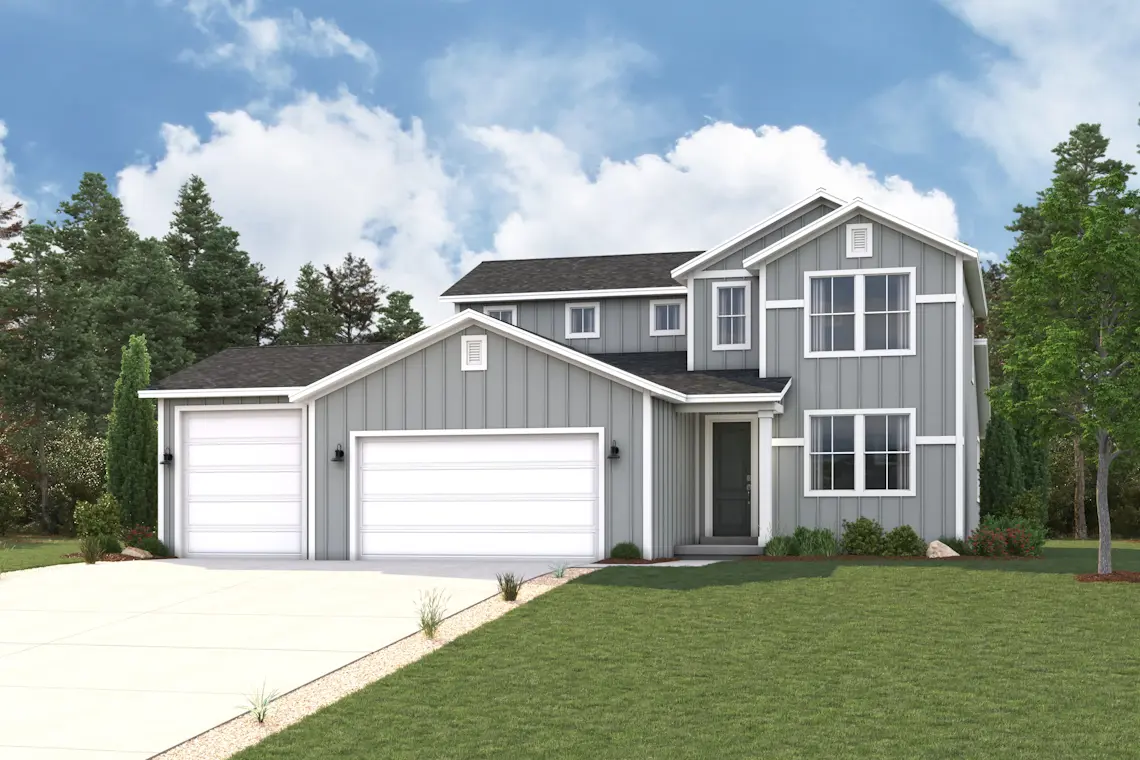
Lot 0601 2124 E Granite Lane | New Homes for Sale in Eagle Mountain, UT
Est. Completion:Mar. Move In.
Single Family Home

$696,260
Mar. Move In.
-

4,289 sq ft
-

4 beds
-

2.5 baths
-

2 floors
-

3 cars
 801-407-4575
 801-407-4575
 Sales Office Hours
Monday 11:00 AM - 06:00 PM
Tuesday 11:00 AM - 06:00 PM
Wednesday 11:00 AM - 06:00 PM
Thursday 11:00 AM - 06:00 PM
Friday 11:30 AM - 06:00 PM
Saturday 11:00 AM - 06:00 PM
Overview
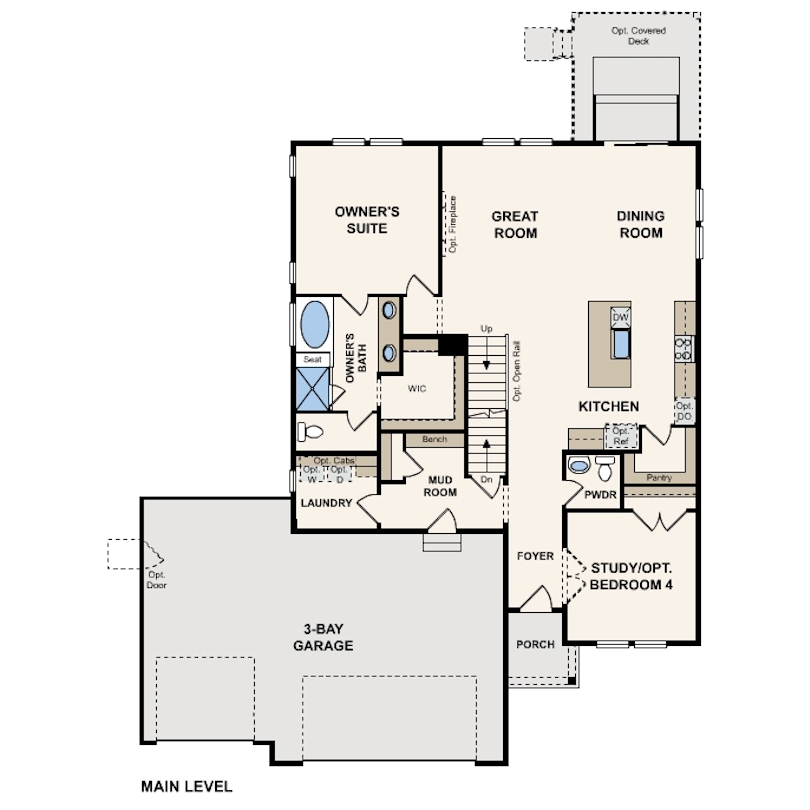
The Lassen plan is designed for comfort-forward living with a layout that prioritizes ease and functionality. A main-floor owner’s suite anchors the home, offering a private retreat with a walk-in closet and a private bath featuring dual vanities, a walk-in shower, and a soaking tub. The open kitchen includes an island and walk-in pantry and flows naturally into the dining area and great room, creating a welcoming space for everyday living and entertaining. Optional features like a covered deck or sunroom extend the living space outdoors, while a three-bay garage with an oversized third bay comes standard, providing extra room for storage, gear, or workspace. A mudroom and nearby laundry add thoughtful convenience to the main level, along with a study or optional bedroom for added flexibility.
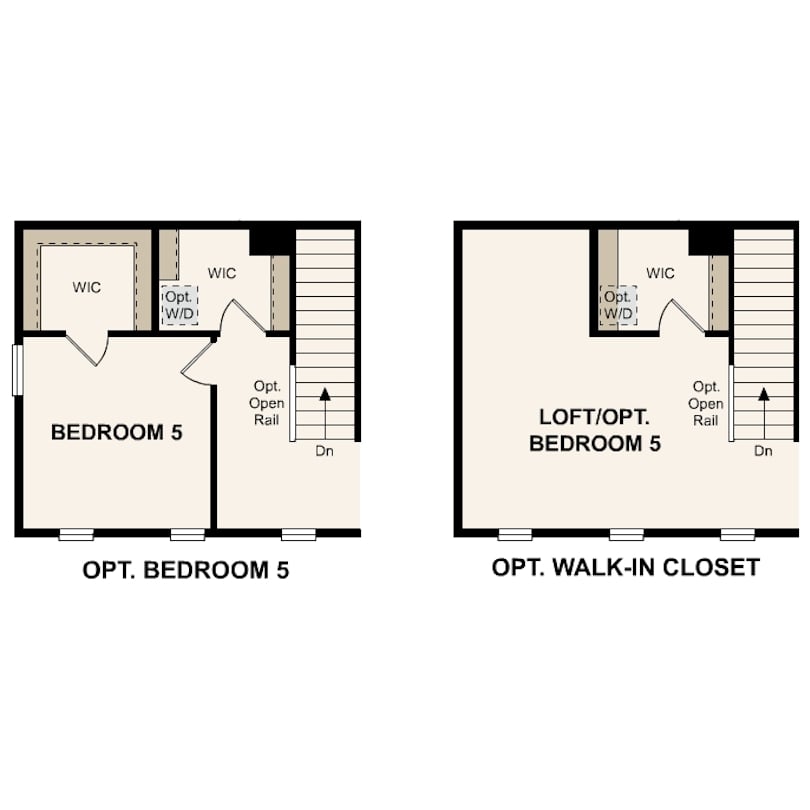
Upstairs, additional bedrooms and a loft-level bedroom offer comfortable separation for family or guests, with options to add a fifth bedroom or enhance storage with a walk-in closet. An unfinished lower level provides future potential to expand and personalize the home as needs evolve.
Options include:
-
Gourmet Kitchen
-
Dolce Package
-
White Cabinets
-
Quartz Countertops
-
Lighthouse LVP
-
Fireplace
-
Sunroom
-
Open Rail
-
Basement Entrance
-
Laundry




Explore homesites at this community!
Get a feel for the neighborhood and find the right homesite for you.
Community Information
Larger Homes at The Estates at Sunset Flats
The Estates at Sunset Flats offers six one- and two-story floor plans in Eagle Mountain, Utah, from 3,547 to 4,444 square feet with three to six bedrooms and three-car garages, starting from $549,990. Quick move-in homes are available, and homes are selling fast.
Floor Plans
The Cumberland is a one-story home with 3,736 square feet and four bedrooms, from $549,990.
The Biscayne offers 4,205 square feet over two stories, from $564,990.
The Carlsbad is a one-story plan with 4,444 square feet, from $579,990.
The Lassen offers 4,065 square feet with three to five bedrooms, from $599,990.
The Raybun offers 3,547 square feet with five to six bedrooms, from $619,990.
The Olympic offers 3,907 square feet with three to five bedrooms, from $624,990.
Quick Move-In Homes
Quick move-in homes are available now from the $540s, across the Carlsbad, Biscayne, Cumberland, Raybun, and Olympic plans.
More in Eagle Mountain
Prefer a different layout or price point? See Pinnacles at Eagle Mountain, which offers the Residences, Reserve, and Estates collections.
Call 801-407-4575 or fill out the form below to tour The Estates at Sunset Flats.

Community Amenities
Open Spaces
Large Lots

Schools
- Mountain Trails Elementary School
- Frontier Middle School
- Cedar Valley High School

Shopping and Dining
-
Macey'sEagle Mountain, UT 84005
-
Ridleys Family MarketEagle Mountain, UT 84005
-
WalmartEagle Mountain, UT 84005
-
Ace HardwareEagle Mountain, UT 84005
-
Taco AmigoEagle Mountain, UT 84005
-
SwigEagle Mountain, UT 84005
-
SOMTUM: Thai & Lao FoodEagle Mountain, UT 84005
-
Mo' BettahsEagle Mountain, UT 84005
-
Village PizzaEagle Mountain, UT 84005
Homeowner reviews
See for yourself what our Century Communities homeowners are saying about their dream homes!