
Events |
October 15, 2026
Homebuyer Webinar | October 15
Join us to learn about new home financing and how to prepare for your new home purchase!
This is a carousel with a large image above a track of thumbnail images. Select items from the thumbnail track or use the carousel controls on either side of the large image to navigate through the different images.


Single Family Home
Call for Available Homes

3,519 sq ft

5 beds

4 baths

2 floors

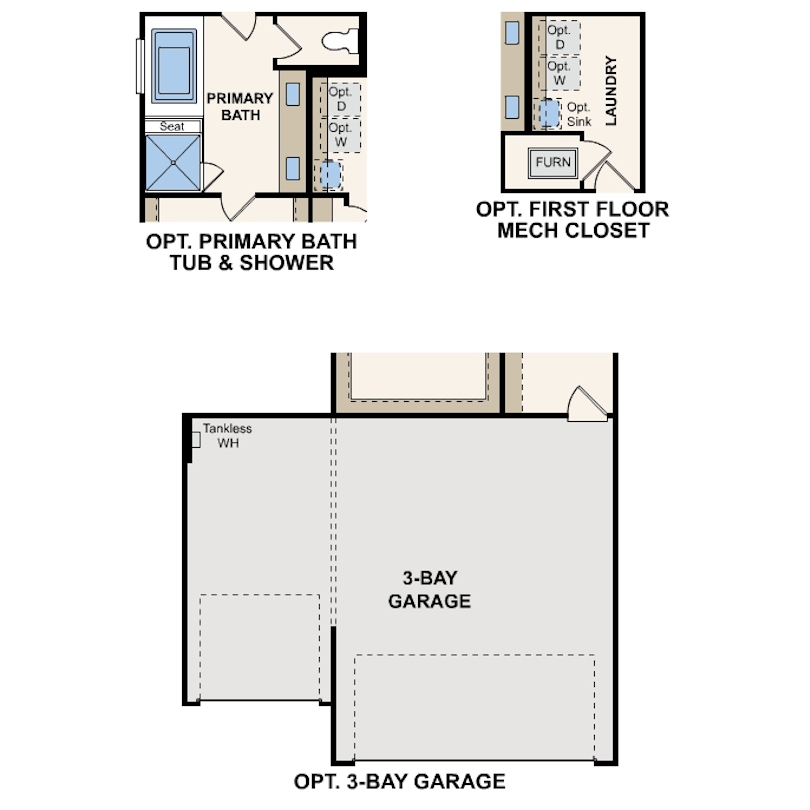
3 cars
 281-943-5300
 Sales Office Hours
Sales Office Hours
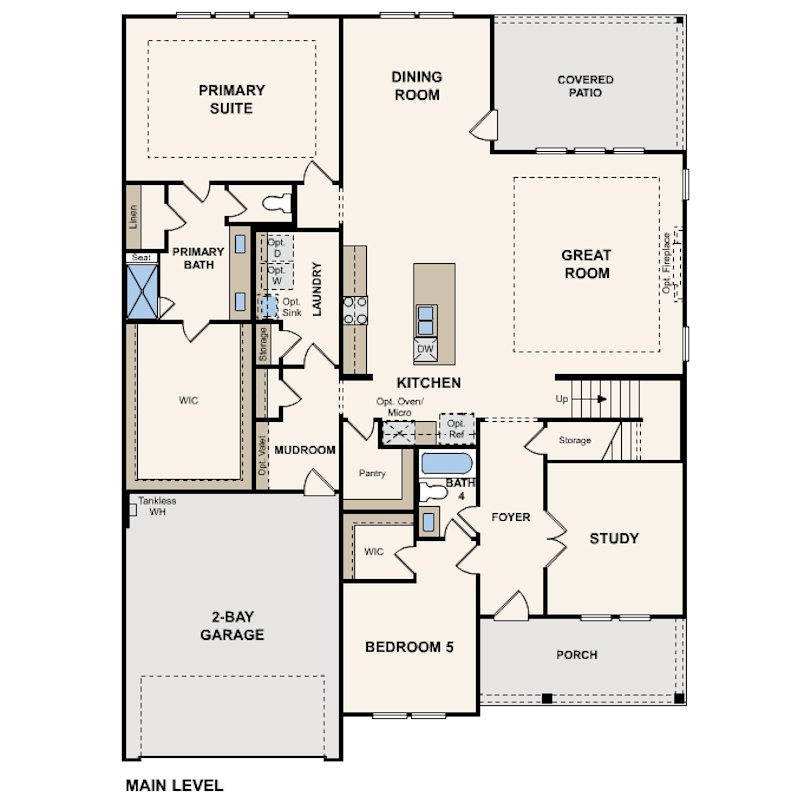
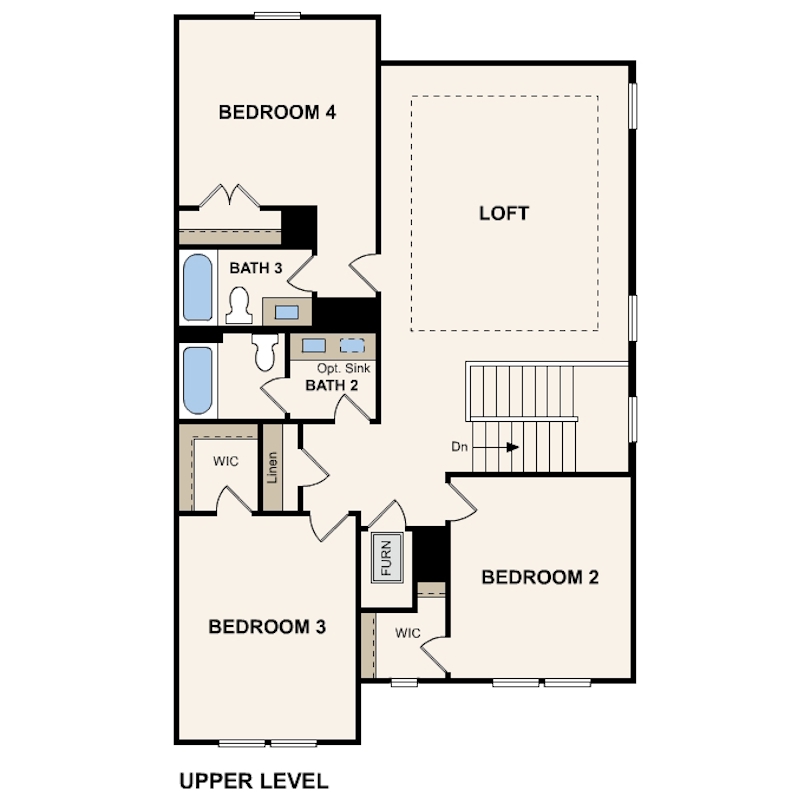
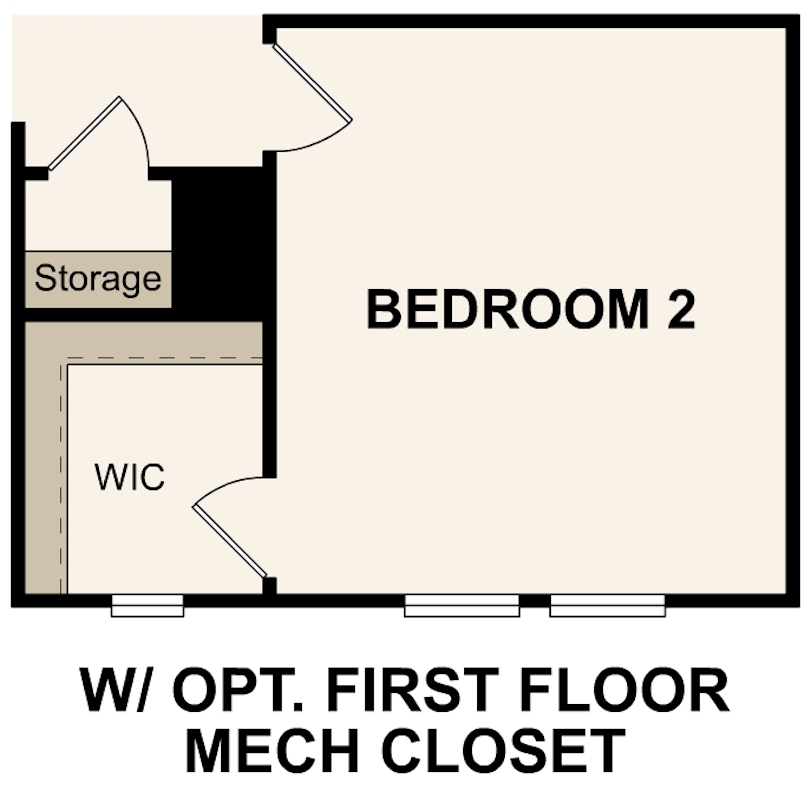
Find your dream floor plan with the Finley! The foyer of this welcoming plan leads past a private study and a bedroom with a walk-in closet. The home opens into a spacious, sunlit great room, steps from a dining area and a kitchen with an island and a walk-in pantry. A covered patio is adjacent. The primary suite is secluded toward the back of the plan, boasting an oversized walk-in closet and a private bath. Upstairs, you’ll find three additional bedrooms, two baths, and a versatile loft space that can be transformed to meet your needs.
October 15, 2026
Join us to learn about new home financing and how to prepare for your new home purchase!
Get a feel for the neighborhood and find the right homesite for you.

School aged children will zone to Barbers Hill ISD schools. For additional information and more details, call 281-576-2221.

See for yourself what our Century Communities homeowners are saying about their dream homes!


