
Events |
November 12, 2026
Homebuyer Webinar | November 12
Join us to learn about new home financing and how to prepare for your new home purchase!
This is a carousel with a large image above a track of thumbnail images. Select items from the thumbnail track or use the carousel controls on either side of the large image to navigate through the different images.


$293,990

1,836 sq ft

3 beds

2.5 baths

2 floors

2 cars
 832-786-5111
 Sales Office Hours
Sales Office Hours
Monday 12:00 PM - 06:00 PM
Tuesday 10:00 AM - 06:00 PM
Wednesday 10:00 AM - 06:00 PM
Thursday 10:00 AM - 06:00 PM
Friday 10:00 AM - 06:00 PM
Saturday 10:00 AM - 06:00 PM
Sunday 12:00 PM - 06:00 PM
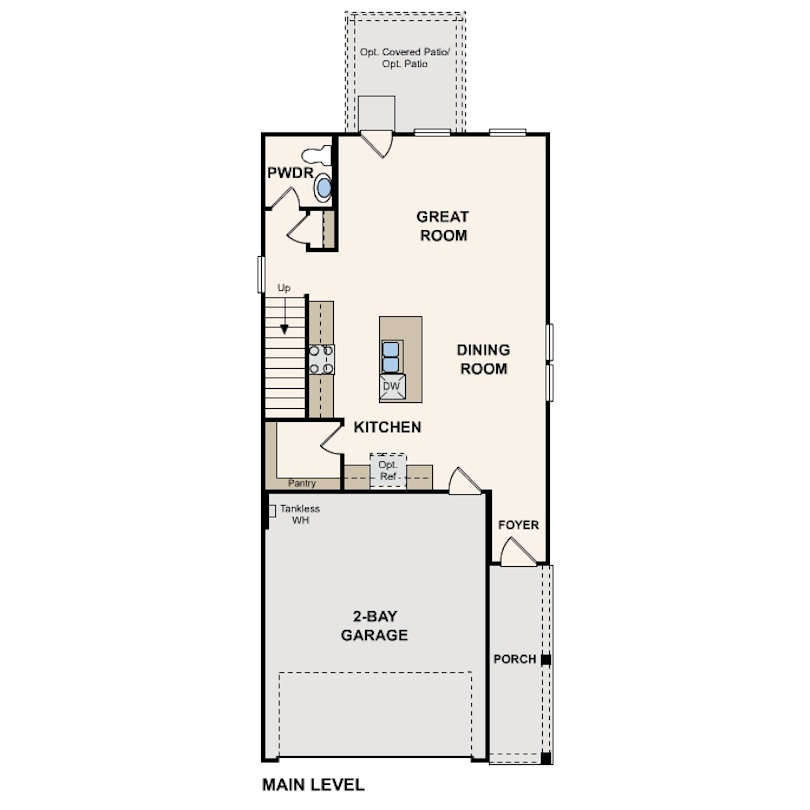
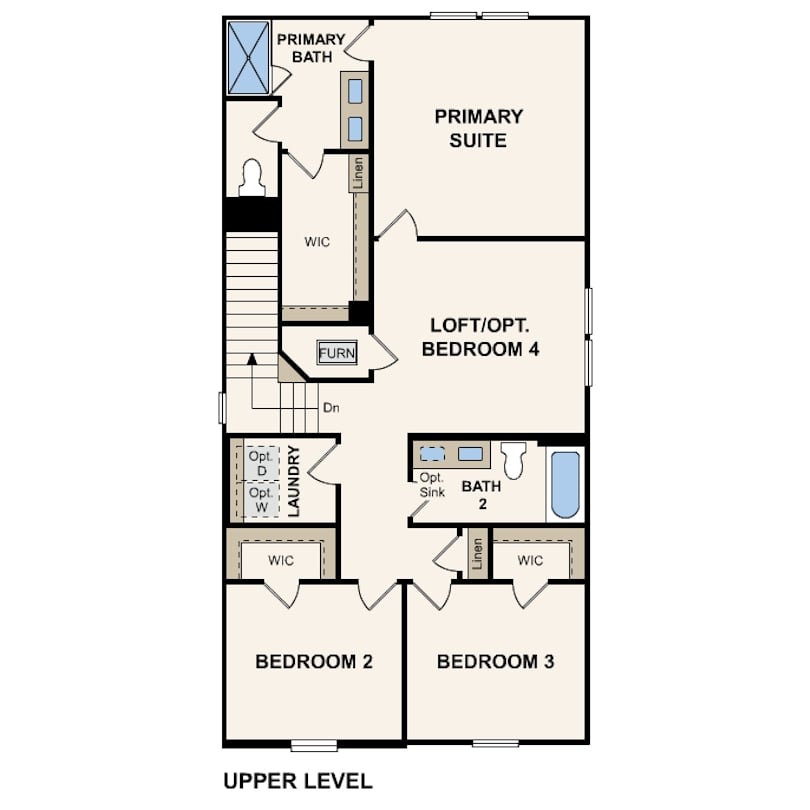
You’ll feel right at home the moment you step into the Lilac plan—a thoughtfully designed two-story home that blends every day comfort with modern style. The open-concept main floor creates an easy flow for both relaxing and entertaining, centered around a beautifully designed kitchen with a large island, abundant counter space, and an oversized walk-in pantry that keeps everything organized and within reach. Whether you’re hosting friends, helping with homework at the island, or enjoying a quiet night in, this space is built for real life. A convenient powder bath on the main level adds even more functionality for guests and daily living. Upstairs, you’ll find three spacious bedrooms, including a private primary suite designed to feel like your own retreat, complete with a roomy walk-in closet and an attached bath. The centrally located laundry room makes everyday routines simpler, while the versatile loft offers endless possibilities—create a cozy movie lounge, productive home office, workout area, playroom, or whatever fits your lifestyle best. With flexible spaces and a warm, welcoming layout, the Lilac plan is designed to grow and adapt right alongside you.
Options Include:
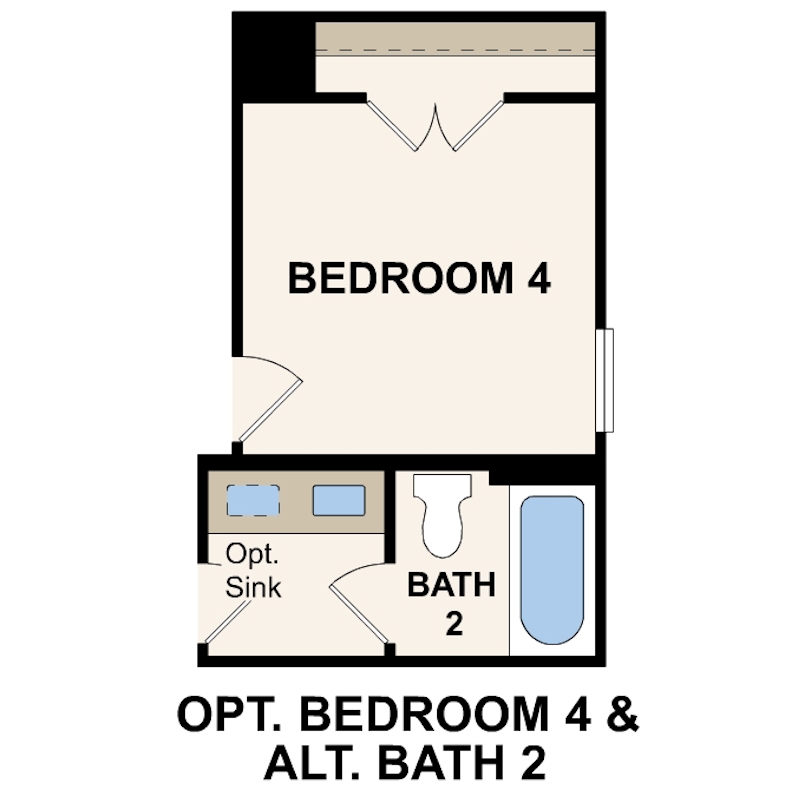
Bedroom 4 in lieu of loft
Covered patio or extended covered patio

November 12, 2026
Join us to learn about new home financing and how to prepare for your new home purchase!
Lock in your dream home through our convenient and completely online Buy Now process.
This carousel has previous and next buttons to navigate between slides.

Single Family Home
1,836 sq ft
3 beds
2.5 baths
2 floors
2 cars
This carousel has previous and next buttons to navigate between slides.

Single Family Home
1,836 sq ft
3 beds
2.5 baths
2 floors
2 cars
This carousel has previous and next buttons to navigate between slides.
Single Family Home
1,836 sq ft
3 beds
2.5 baths
2 floors
2 cars
Get a feel for the neighborhood and find the right homesite for you.
New Homes for Sale in Magnolia, TX
Lakes at Black Oak offers nine new home floor plans in Magnolia, Texas, with contemporary open-concept layouts and included features throughout. Homes start from $277,990 with the Daliah (1,556 sq ft) and range up through the Bristol (2,439 sq ft), with the Leyland, Hibiscus, Lexington, Hampton, Ponderosa, Silverbell, and Whitney in between.
Lakes at Black Oak is zoned to Magnolia Independent School District (Tom R. Ellisor Elementary, Bear Branch Intermediate and Junior High, Magnolia High School), west of The Woodlands near Highways 45, 249, and 99, with easy access to The Woodlands' shopping and dining.
Final opportunities are available now — tour Lakes at Black Oak to find your new home in Magnolia.


Children will attend schools in Magnolia ISD.
For more information call (281) 356-3571 or visit Magnolia ISD.

See for yourself what our Century Communities homeowners are saying about their dream homes!


