Events |
November 12, 2026
Homebuyer Webinar | November 12
Join us to learn about new home financing and how to prepare for your new home purchase!
Take advantage of limited-time savings on select homes!
This is a carousel with a large image above a track of thumbnail images. Select items from the thumbnail track or use the carousel controls on either side of the large image to navigate through the different images.


Single Family Home
$289,900

1,614 sq ft

3 beds

2 baths

1 floor

2 cars
 281-698-1132
 Sales Office Hours
Sales Office Hours
Monday 12:00 PM - 06:00 PM
Tuesday 10:00 AM - 06:00 PM
Wednesday 10:00 AM - 06:00 PM
Thursday 10:00 AM - 06:00 PM
Friday 10:00 AM - 06:00 PM
Saturday 10:00 AM - 06:00 PM
Sunday 12:00 PM - 06:00 PM
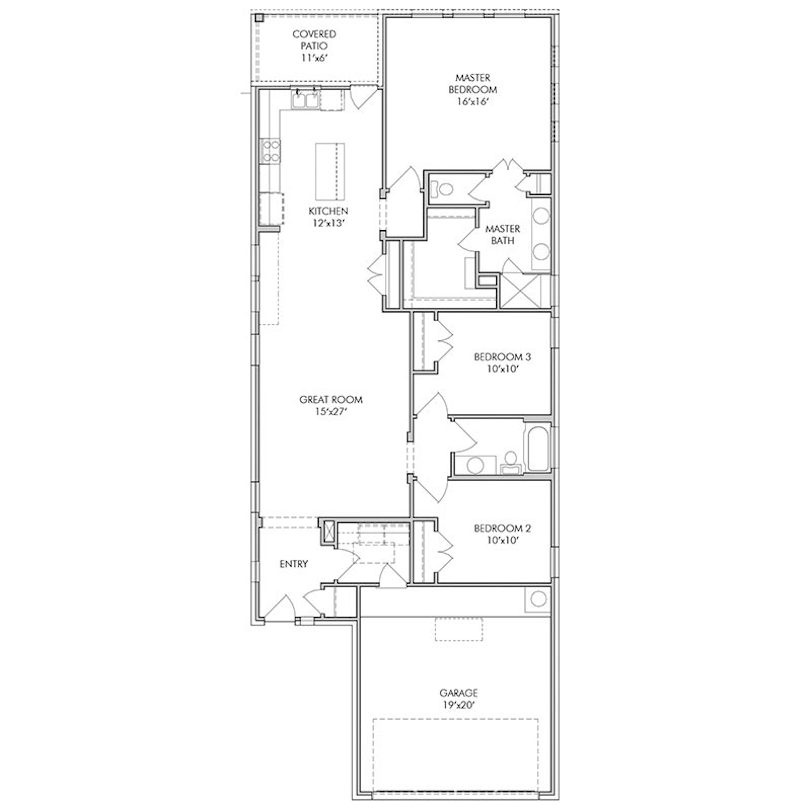
The Paisley floor plan is a great option for a modern, easy-living home! The open concept layout really makes the space feel larger and more connected, which is ideal for hosting or just making everyday life more comfortable. Having the great room, kitchen, and dining area all in one flow makes it feel so spacious. The primary suite is massive and includes a private bath with dual vanity sink. Towards the front of the home are two bedrooms and a shared bath.

November 12, 2026
Join us to learn about new home financing and how to prepare for your new home purchase!
Get a feel for the neighborhood and find the right homesite for you.
The Lonestar Collection at Audubon
The Lonestar Collection offers five single-family floor plans at Audubon, starting from $274,990, with a mix of one- and two-story layouts and 2-car garages throughout.
Choose from the Darlington (1,464 sq ft, from $274,990), Paisley (1,614 sq ft, from $284,990), Addington (2,064 sq ft, from $316,990), Berkley (2,275 sq ft, from $339,990), or the largest plan, the Beckenham (2,502 sq ft, from $339,990).


Children will zone to Magnolia ISD schools. For more information and additional details visit Magnolia ISD.

See for yourself what our Century Communities homeowners are saying about their dream homes!