This is a carousel with a large image above a track of thumbnail images. Select items from the thumbnail track or use the carousel controls on either side of the large image to navigate through the different images.

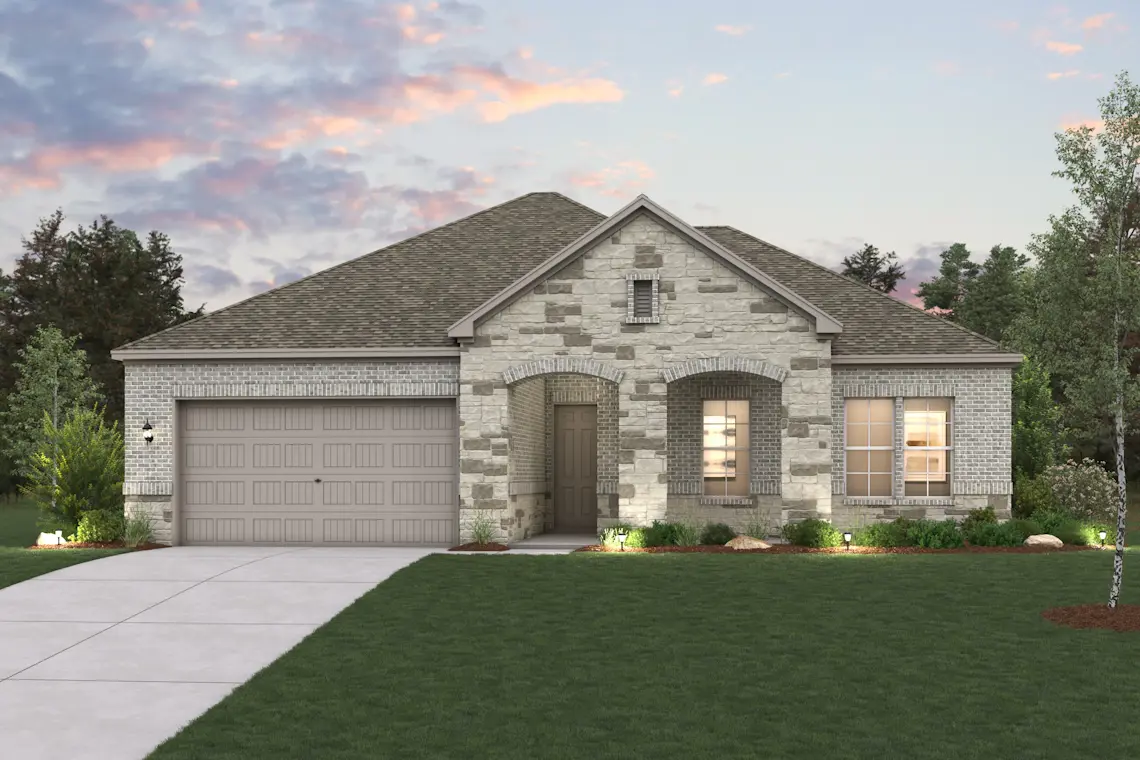
Bryce | New Homes for Sale in Brookshire, TX
Single Family Home

$349,990
-

1,937 sq ft
-

3 beds
-

2 baths
-

1 floor
-

2 cars
 832-391-0004
 Sales Office Hours
Monday 12:00 PM - 06:00 PM
Tuesday 10:00 AM - 06:00 PM
Wednesday 10:00 AM - 06:00 PM
Thursday 10:00 AM - 06:00 PM
Friday 10:00 AM - 06:00 PM
Saturday 10:00 AM - 06:00 PM
Sunday 12:00 PM - 06:00 PM
Overview
The one-story Bryce floor plan offers an open and expansive great room that’s perfect for entertaining. It seamlessly transitions to the dining room and well-equipped kitchen, complete with island. The floorplan features a spacious primary suite, complete with walk-in shower, dual vanities, and a luxurious walk-in closet. A mud room and two more bedrooms with access to a second full bathroom round out the floorplan. This floor plan includes the option of a second level that can feature a loft, bedroom, and bathroom.
Options Include:
Covered patio
Primary suite bathtub
Floor Plan


Available Homes
Buy online today!
Lock in your dream home through our convenient and completely online Buy Now process.
-
This carousel has previous and next buttons to navigate between slides.
 Bryce
2009 Blue Mar Drive | Lot 020410
Est. Completion:
Move-in Ready!Single Family Home
Est. Loading... /mowas$393,310$324,900-
1,937 sq ft
-
3 beds
-
2 baths
-
1 floor
-
2 cars
-

Explore homesites at this community!
Get a feel for the neighborhood and find the right homesite for you.
Community Information
The Signature Collection at Sunterra Lakes
The Signature Collection offers seven single-family floor plans at Sunterra Lakes, starting from $349,990, with mostly one-story layouts and 2-car garages throughout.
Choose from the Bryce (1,937 sq ft, from $349,990), Cascade (2,179 sq ft, from $369,990), Denali (2,289 sq ft, from $374,990), Aiken (2,668 sq ft, from $404,990), Bradberry (2,725 sq ft, from $409,990), Chatfield (3,001 sq ft, from $436,990), or the largest and only two-story plan, the Finley (3,519 sq ft, from $439,990).

Community Amenities
- Walking Paths
- 1/4 Mile Track
- Open Green Space
- Shaded Playground & Splashpad
- Volleyball Court
- Pavilion
- Basketball Court
- Shaded Pickleball Courts
- Wiffle Ball Field
- Shaded Fitness Course
- Wall Ball & Horseshoes

Schools
Children will attend schools in Royal ISD.
For more information call 281-934-2248 or visit Royal ISD.
- Royal Elementary School
- Royal Junior High School
- Royal High School

Shopping and Dining
-
Katy MillsKaty, TX 77494
-
Houston Premium OutletsCypress, TX 77433
-
Brookshire BrothersBrookshire, TX 77423
-
H-E-BKaty, TX 77494
-
KrogerKaty, TX 77494
-
Patti's dinerPattison, TX 77466
-
Ernesto'sBrookshire, TX 77423
-
Pop's Pitt Bar BQBrookshire, TX 77423
-
Denny'sBrookshire, TX 77423
-
Local TableFulshear, TX 77441
Homeowner reviews
See for yourself what our Century Communities homeowners are saying about their dream homes!