
Events |
November 12, 2026
Homebuyer Webinar | November 12
Join us to learn about new home financing and how to prepare for your new home purchase!
Make your best move happen with a 3.75% (6.057% APR)* in your first year with a 2/1 Buydown.
This is a carousel with a large image above a track of thumbnail images. Select items from the thumbnail track or use the carousel controls on either side of the large image to navigate through the different images.


1,786 sq ft

3 - 4 beds

2 baths

1 floor

2 cars
 817-704-4263
 Sales Office Hours
Sales Office Hours
Monday 10:00 AM - 06:00 PM
Tuesday 10:00 AM - 06:00 PM
Wednesday 10:00 AM - 06:00 PM
Thursday 10:00 AM - 06:00 PM
Friday 10:00 AM - 06:00 PM
Saturday 10:00 AM - 06:00 PM
Sunday 12:00 PM - 06:00 PM
The Champlain floor plan at Lone Oak offers the perfect blend of style, functionality, and single-story convenience. Designed with today's homebuyers in mind, this thoughtfully crafted layout combines open-concept living spaces with private retreats, creating a home that feels both spacious and comfortable from the moment you walk through the door.
Just off the entry, a private study provides a dedicated space for working from home, managing daily tasks, pursuing hobbies, or creating a quiet reading room. Beyond the foyer, the home opens into an inviting living area where the kitchen, dining space, and great room come together seamlessly. A large center island, walk-in pantry, and ample counter space make the kitchen the heart of the home, while the adjacent dining area and great room create an ideal setting for entertaining guests or enjoying everyday moments.
The covered patio extends your living space outdoors, offering a comfortable place to relax, dine, or gather with friends and neighbors. Tucked away at the back of the home, the private owner's suite serves as a peaceful retreat featuring a spacious walk-in closet and a well-appointed bath designed for comfort and convenience.
Located within Lone Oak in Alvarado, the Champlain offers homeowners access to scenic ponds, walking trails, open green spaces, and planned resort-style amenities, including a pool, amenity center, playgrounds, sports fields, and pocket parks. Residents also enjoy convenient access to Burleson, Cleburne, Mansfield, Downtown Fort Worth, and other major destinations throughout the Dallas-Fort Worth Metroplex.
The Champlain is ideal for homebuyers seeking the convenience of single-story living with the added flexibility of a dedicated home office, open-concept gathering spaces, and modern design throughout.

November 12, 2026
Join us to learn about new home financing and how to prepare for your new home purchase!
Lock in your dream home through our convenient and completely online Buy Now process.
This carousel has previous and next buttons to navigate between slides.

Single Family Home
1,786 sq ft
3 beds
2 baths
1 floor
2 cars
Browse different exterior styles that may be available for this floor plan.
This carousel has previous and next buttons to navigate between slides.

Elevation C4
Get a feel for the neighborhood and find the right homesite for you.
The Classic Series at Lone Oak offers beautifully designed single-family homes on generous 50' homesites, providing the space, flexibility, and modern features today's homebuyers are seeking. With thoughtfully crafted floor plans, open-concept living areas, and versatile spaces for work, entertaining, and everyday life, these homes are built to adapt to your needs now and for years to come.
Whether you're gathering with friends in a spacious kitchen, hosting family celebrations in an open great room, or creating a dedicated home office, the Classic Series offers room to live comfortably without compromise. Designer-selected finishes, energy-efficient construction, and functional layouts combine to create homes that are both stylish and practical.
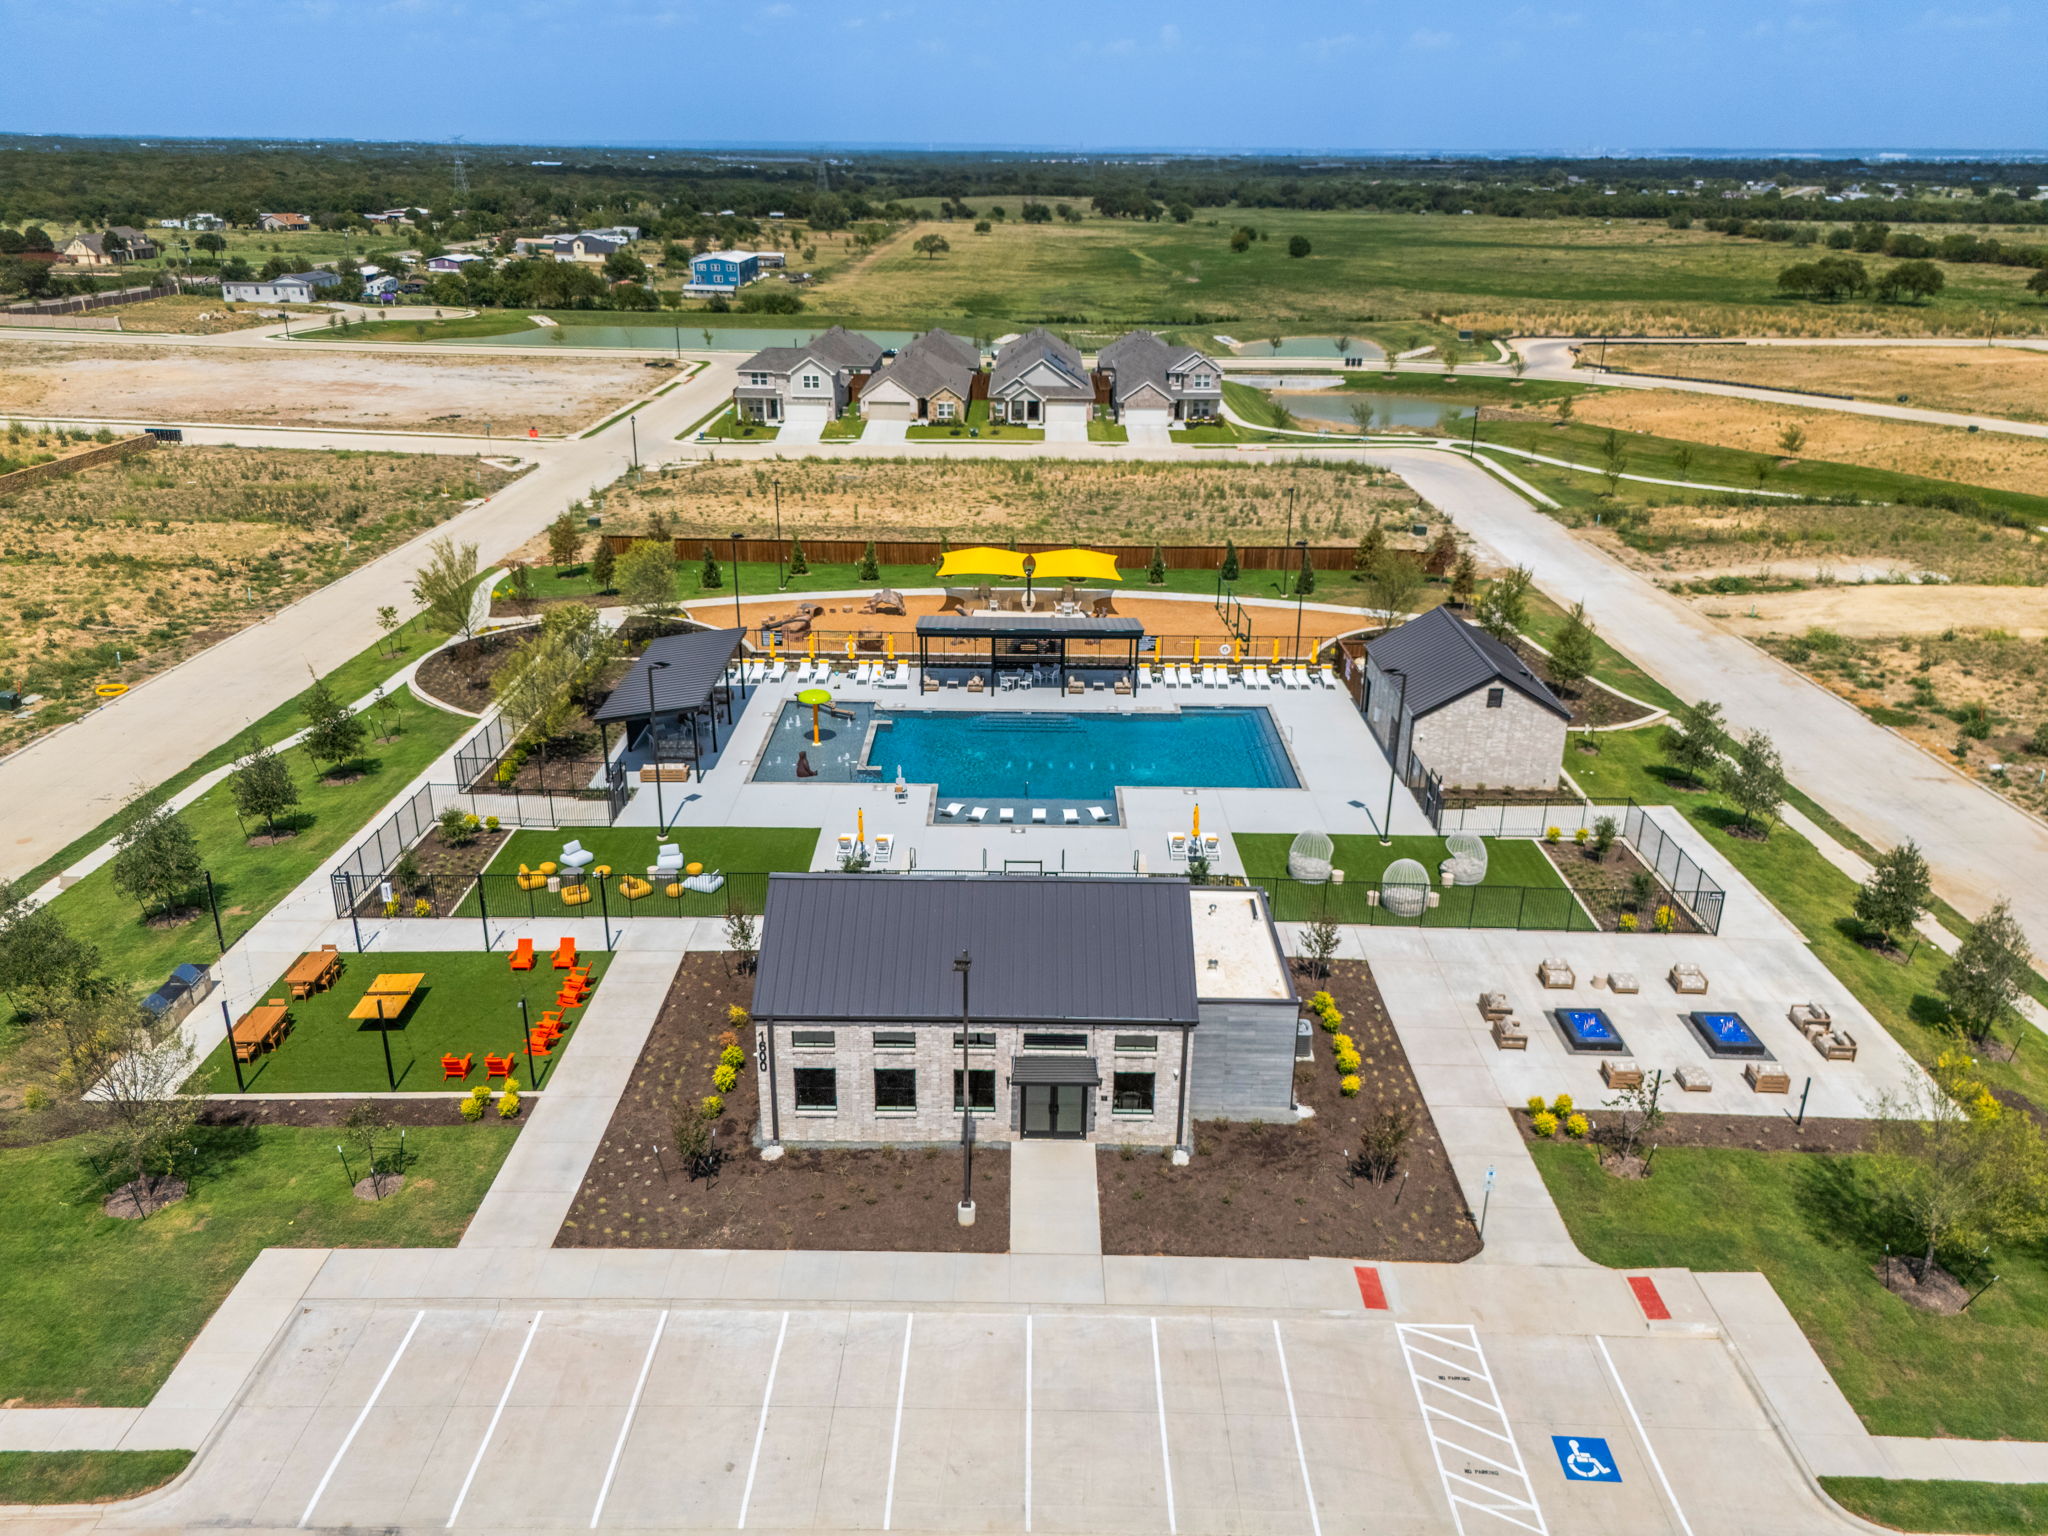
Located within the planned community of Lone Oak, residents enjoy access to resort-style amenities, including a community pool, a modern amenity center including a workout center, playgrounds, pocket parks, scenic ponds, and walking trails. The community's convenient location just off I-35W makes commuting throughout the Dallas-Fort Worth Metroplex simple, while still offering the peaceful charm of Alvarado living.
If you're looking for a home that offers extra room to spread out, entertain, and create lasting memories, the Classic Series at Lone Oak delivers the ideal blend of comfort, style, and functionality in one of Johnson County's most exciting new communities.

RESORT-STYLE AMENITIES

Lone Oak is proudly served by the highly regarded Alvarado Independent School District, a growing district known for its commitment to academic excellence, student achievement, and community involvement. Serving students from pre-kindergarten through high school, Alvarado ISD offers a well-rounded educational experience with strong academics, competitive athletics, fine arts programs, and career and technical education opportunities designed to prepare students for future success.
Resdients appreciate the district's small-town atmosphere, dedicated educators, and focus on creating a supportive learning environment where students can thrive both inside and outside the classroom. As Alvarado continues to grow, the district remains committed to providing modern facilities, innovative programs, and opportunities that help students build a strong foundation for college, careers, and beyond.

See for yourself what our Century Communities homeowners are saying about their dream homes!



