
Events |
September 17, 2026
Homebuyer Webinar | September 17
Join us to learn about getting your credit in shape and the homebuying process!
Good things come to those who ACT.
on a 3.375% (4.225% APR)* adjusted interest rate
This is a carousel with a large image above a track of thumbnail images. Select items from the thumbnail track or use the carousel controls on either side of the large image to navigate through the different images.


Single Family Home
was $340,150
$330,900

1,859 sq ft

4 beds

2 baths

1 floor

2 cars
 817-704-4263
 Sales Office Hours
Sales Office Hours
Monday 10:00 AM - 06:00 PM
Tuesday 10:00 AM - 06:00 PM
Wednesday 10:00 AM - 06:00 PM
Thursday 10:00 AM - 06:00 PM
Friday 10:00 AM - 06:00 PM
Saturday 10:00 AM - 06:00 PM
Sunday 12:00 PM - 06:00 PM
Step inside through the porch into a welcoming foyer that leads into a spacious, open-concept design. The kitchen features a large island, pantry, and direct access to the dining area and great room, perfect for gatherings and everyday living.
The private primary suite is thoughtfully positioned at the back of the home, offering a generous walk-in closet and a well-appointed bath with dual sinks. Three additional bedrooms are spaced throughout the layout, providing flexibility for guests, an office, or hobbies.
Conveniences include a mud room, separate laundry space, and a 2-bay garage. Outdoor living is enhanced with options for a covered or extended covered patio.
Additional home highlights include:
*Prices, plans, and terms are effective on the date of publication and subject to change without notice. Square footage/dimensions shown is only an estimate and actual square footage/dimensions will differ. Buyer should rely on his or her own evaluation of usable area. Depictions of homes or other features are artist conceptions. Hardscape, landscape, and other items shown may be decorator suggestions that are not included in the purchase price and availability may vary. No view is promised. Views may also be altered by subsequent development, construction, and landscaping growth. ©2026 Century Communities, Inc

September 17, 2026
Join us to learn about getting your credit in shape and the homebuying process!
Get a feel for the neighborhood and find the right homesite for you.
The Classic Series at Lone Oak offers beautifully designed single-family homes on generous 50' homesites, providing the space, flexibility, and modern features today's homebuyers are seeking. With thoughtfully crafted floor plans, open-concept living areas, and versatile spaces for work, entertaining, and everyday life, these homes are built to adapt to your needs now and for years to come.
Whether you're gathering with friends in a spacious kitchen, hosting family celebrations in an open great room, or creating a dedicated home office, the Classic Series offers room to live comfortably without compromise. Designer-selected finishes, energy-efficient construction, and functional layouts combine to create homes that are both stylish and practical.
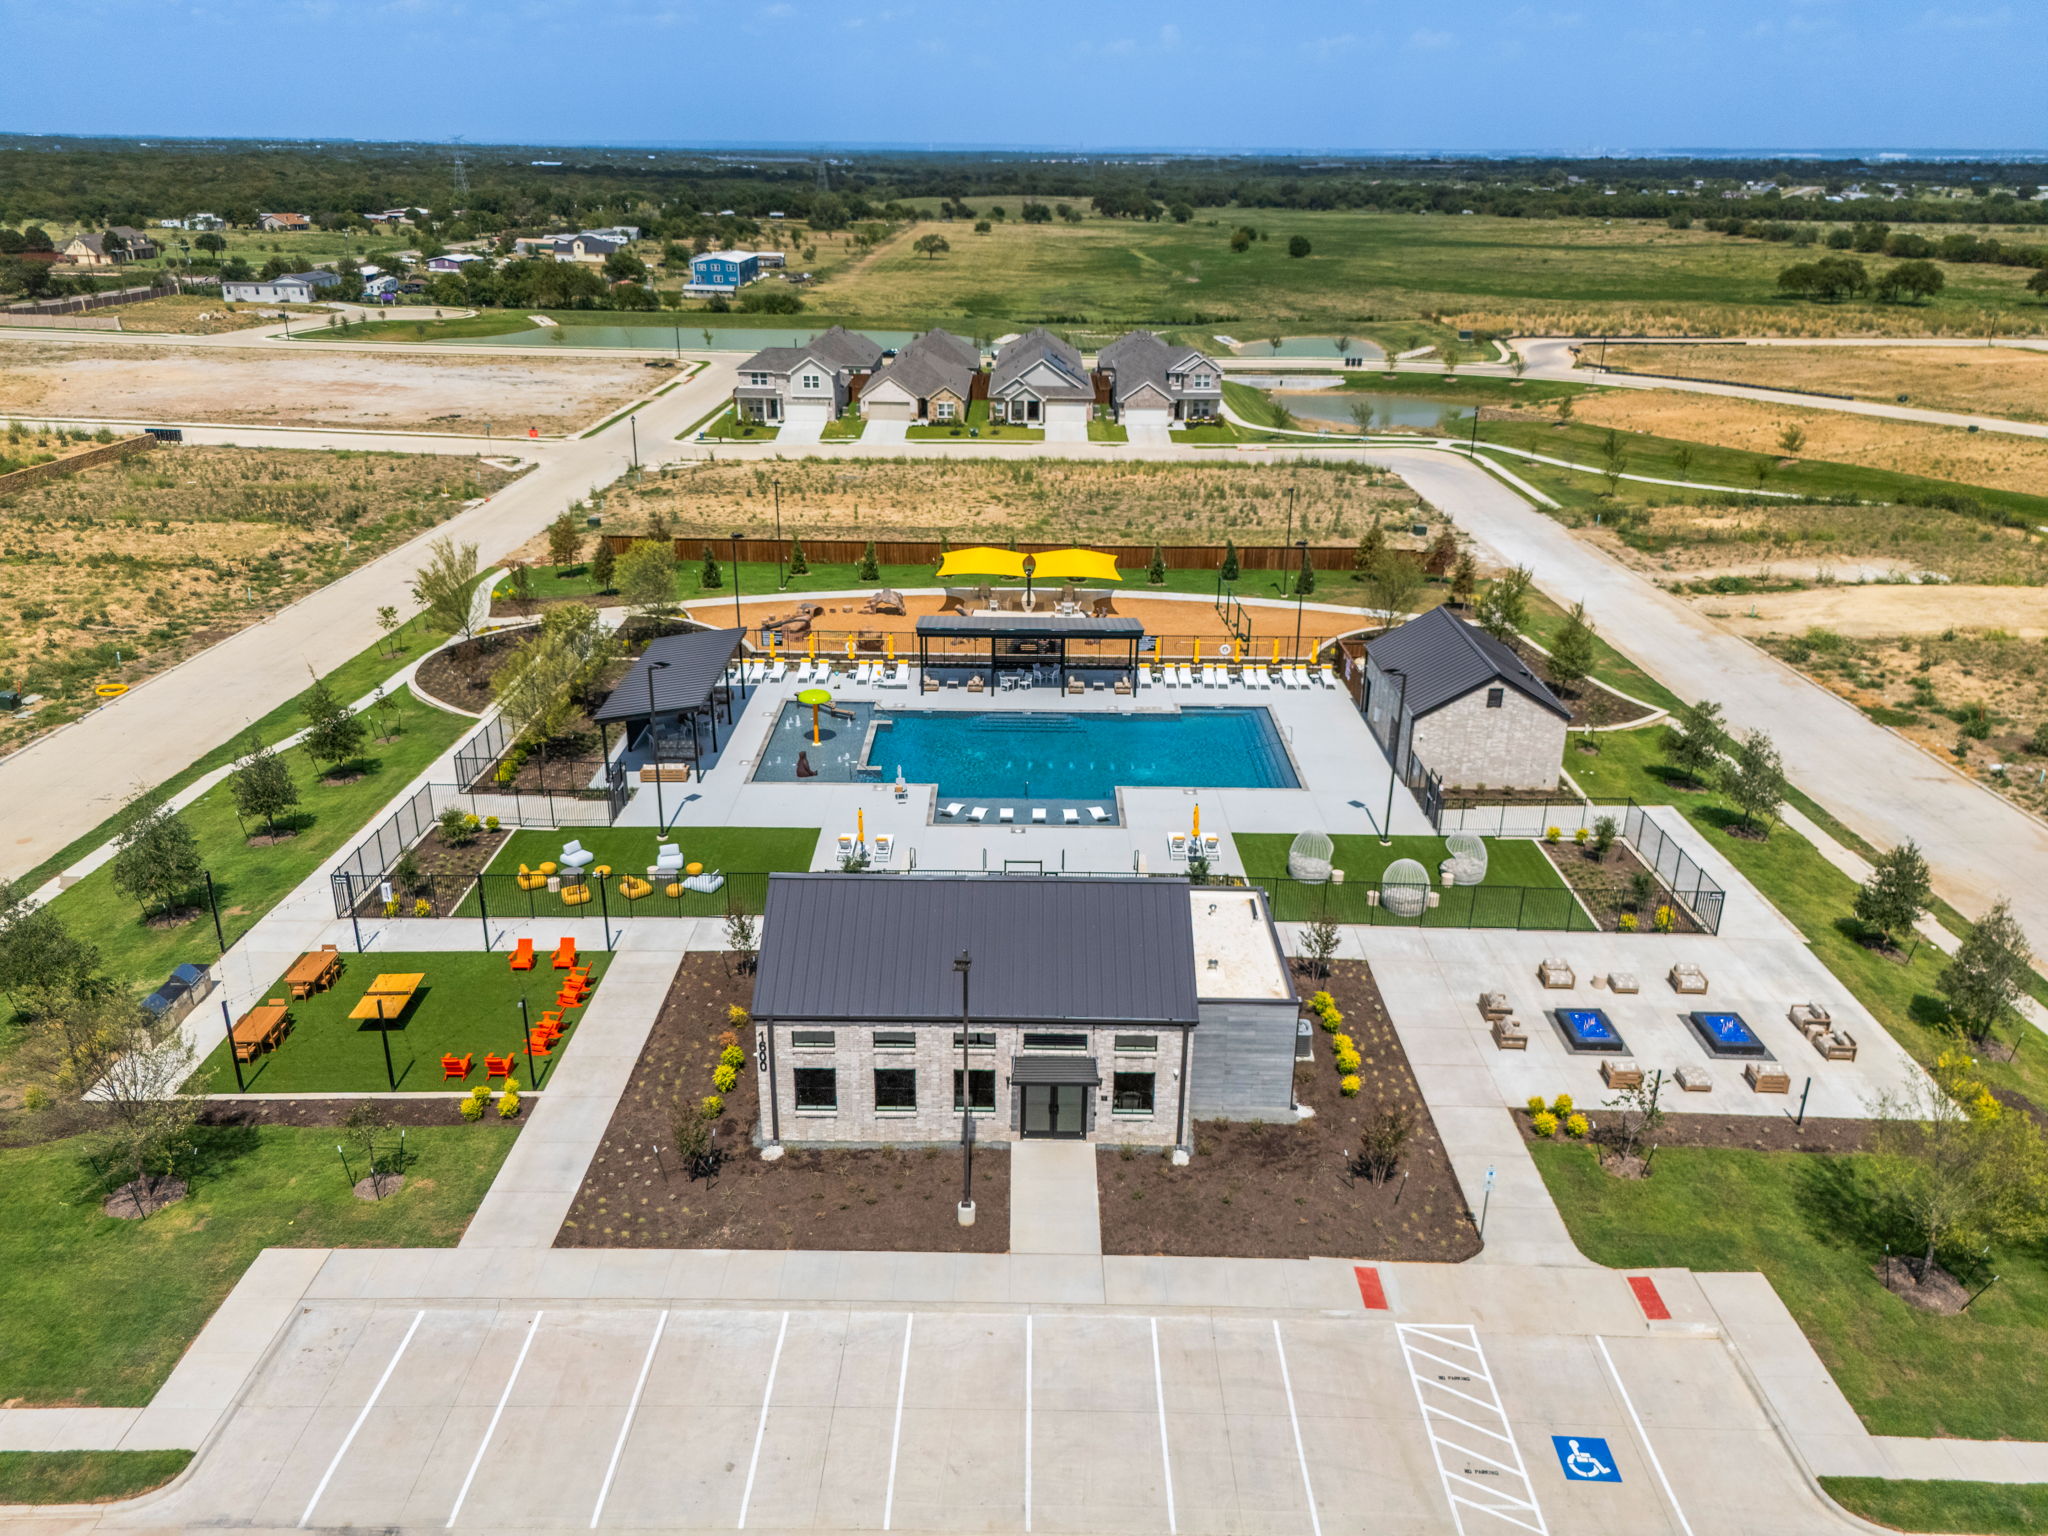
Located within the planned community of Lone Oak, residents enjoy access to resort-style amenities, including a community pool, a modern amenity center including a workout center, playgrounds, pocket parks, scenic ponds, and walking trails. The community's convenient location just off I-35W makes commuting throughout the Dallas-Fort Worth Metroplex simple, while still offering the peaceful charm of Alvarado living.
If you're looking for a home that offers extra room to spread out, entertain, and create lasting memories, the Classic Series at Lone Oak delivers the ideal blend of comfort, style, and functionality in one of Johnson County's most exciting new communities.

RESORT-STYLE AMENITIES

Lone Oak is proudly served by the highly regarded Alvarado Independent School District, a growing district known for its commitment to academic excellence, student achievement, and community involvement. Serving students from pre-kindergarten through high school, Alvarado ISD offers a well-rounded educational experience with strong academics, competitive athletics, fine arts programs, and career and technical education opportunities designed to prepare students for future success.
Resdients appreciate the district's small-town atmosphere, dedicated educators, and focus on creating a supportive learning environment where students can thrive both inside and outside the classroom. As Alvarado continues to grow, the district remains committed to providing modern facilities, innovative programs, and opportunities that help students build a strong foundation for college, careers, and beyond.

See for yourself what our Century Communities homeowners are saying about their dream homes!



