This is a carousel with a large image above a track of thumbnail images. Select items from the thumbnail track or use the carousel controls on either side of the large image to navigate through the different images.


Lot 43S1 164 Two Bits Lane | New Homes for Sale in Elgin, TX
Single Family Home

Call for Available Homes
-

1,388 sq ft
-

3 beds
-

2 baths
-

1 floor
-

2 bays
 512-931-2800
 Sales Office Hours
Sales Office Hours
Monday 10:00 AM - 06:00 PM
Tuesday 10:00 AM - 06:00 PM
Wednesday 10:00 AM - 06:00 PM
Thursday 10:00 AM - 06:00 PM
Friday 10:00 AM - 06:00 PM
Saturday 10:00 AM - 06:00 PM
Sunday 12:00 PM - 06:00 PM
Overview
The aptly named Maverick floor plan is a standout in both style and functionality. A charming porch entry leads to a spacious open kitchen, showcasing both a walk-in pantry and a center island that’s ideal for everything from food prep to entertaining. A dining room is steps away, leading into an inviting great room. The primary bedroom is off of the great room, showcasing a walk-in closet and an attached bath. Two additional bedrooms and another bath round out this attractive floor plan, which also includes a 2-bay garage.
*Photos may not be of exact home. Prices, plans, and terms are effective on the date of publication and subject to change without notice. Square footage/dimensions shown is only an estimate and actual square footage/dimensions will differ. Buyer should rely on his or her own evaluation of usable area. Depictions of homes or other features are artist conceptions. Hardscape, landscape, and other items shown may be decorator suggestions that are not included in the purchase price and availability may vary. ©2025 Century Communities, Inc.
Floor Plan
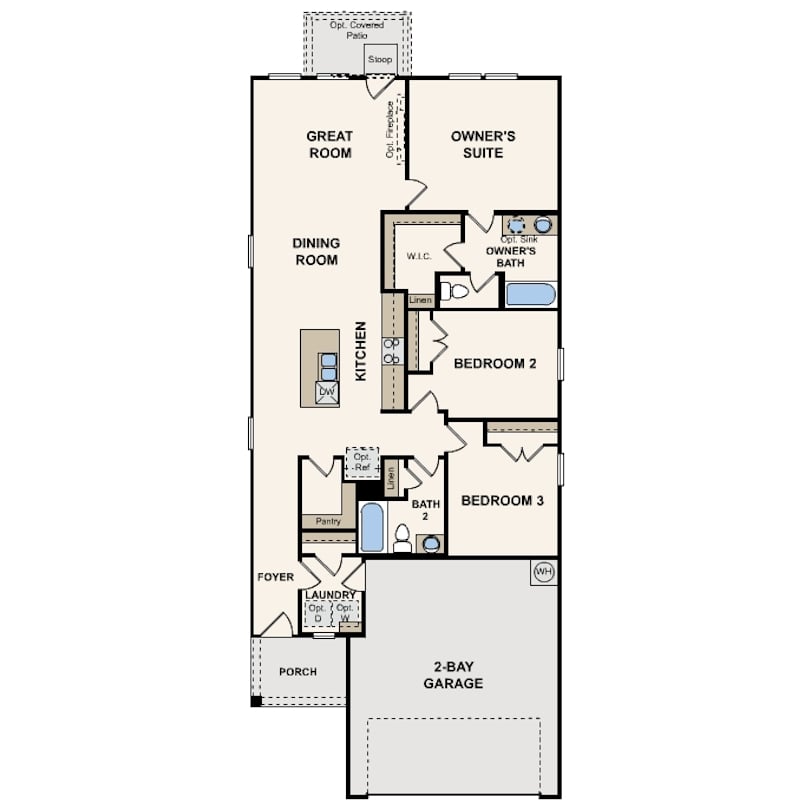

Explore homesites at this community!
Get a feel for the neighborhood and find the right homesite for you.
Community Information
Enjoy the best of the elevated, coastal lifestyle at Breakwater Villas! Discover stunning new luxury townhomes in Vilano Beach, offering incredible features such as gourmet kitchens with premium features, spa-inspired primary baths, and private rooftop terraces with breathtaking views (per home). Homes offer convenient main-floor bedrooms and upper-level open layouts—plus a balcony off the third floor and optional elevator for easy access! Residents enjoy a private community clubhouse and sparkling pool, all just minutes from the beach and historic downtown St. Augustine. Contact us and find your perfect fit here today!
Floor plan information coming soon!

Schools
Residents will be served by the St. Johns County School Disctrict. The current school assignments are below. For more information, please contact the St. Johns County School District
- Ketterlinus Elementary School
- Sebastian Middle School
- St. Augustine High School

Shopping and Dining
-
Publix Super Market at Vilano BeachSt. Augustine, FL 32084
-
TargetSt. Augustine, FL 32084
-
St. Augustine's Historic George StreetSt. Augustine, FL 32084Vibrant, pedestrian-only heart of historic downtown, known for its colonial-era architecture, shops, restaurants, art galleries, and historic sites
-
Fresh Market IslandSt. Augustine, FL 32080
-
BelkSt. Augustine, FL 32086
-
Michael's St. AugustineSt. Augustine, FL 32084
-
Beaches at VilanoSt. Augustine, FL 32084
-
Harry's Seafood Bar & GrillSt. Augustine, FL 32084
-
River & Fort Restaurant & Roof Top LoungeSt. Augustine, FL 32084
-
Prohibition KitchenSt. Augustine, FL 32084
Homeowner reviews
See for yourself what our Century Communities homeowners are saying about their dream homes!

