
Events |
November 12, 2026
Homebuyer Webinar | November 12
Join us to learn about new home financing and how to prepare for your new home purchase!
Make your best move happen with special savings & closing cost assistance*
This is a carousel with a large image above a track of thumbnail images. Select items from the thumbnail track or use the carousel controls on either side of the large image to navigate through the different images.


Single Family Home
$589,990

2,892 sq ft

4 beds

4 baths

2 floors

2 cars
 704-312-0900
 704-312-0900
 Sales Office Hours
Sales Office Hours
Sunday 01:00 PM - 06:00 PM
Monday 01:00 PM - 06:00 PM
Tuesday 10:00 AM - 06:00 PM
Wednesday 10:00 AM - 06:00 PM
Thursday 10:00 AM - 06:00 PM
Friday 10:00 AM - 06:00 PM
Saturday 10:00 AM - 06:00 PM
Interior photos are representative.
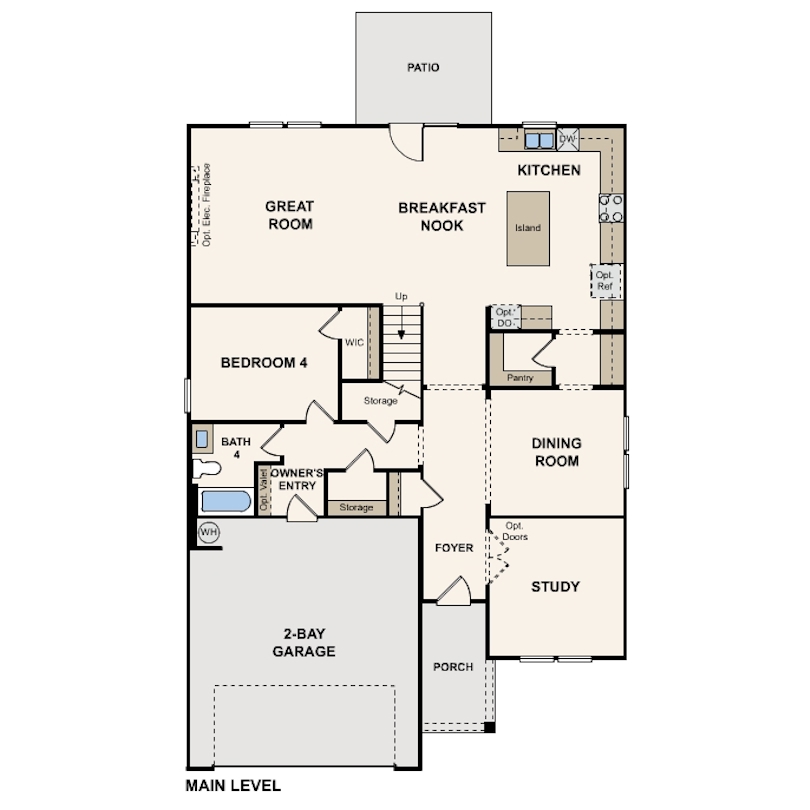
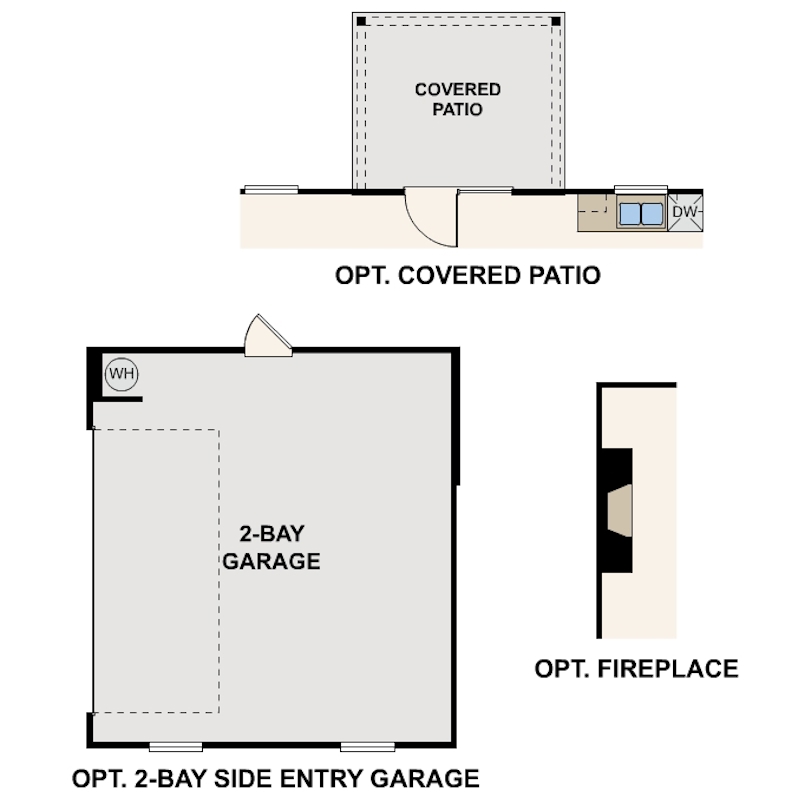
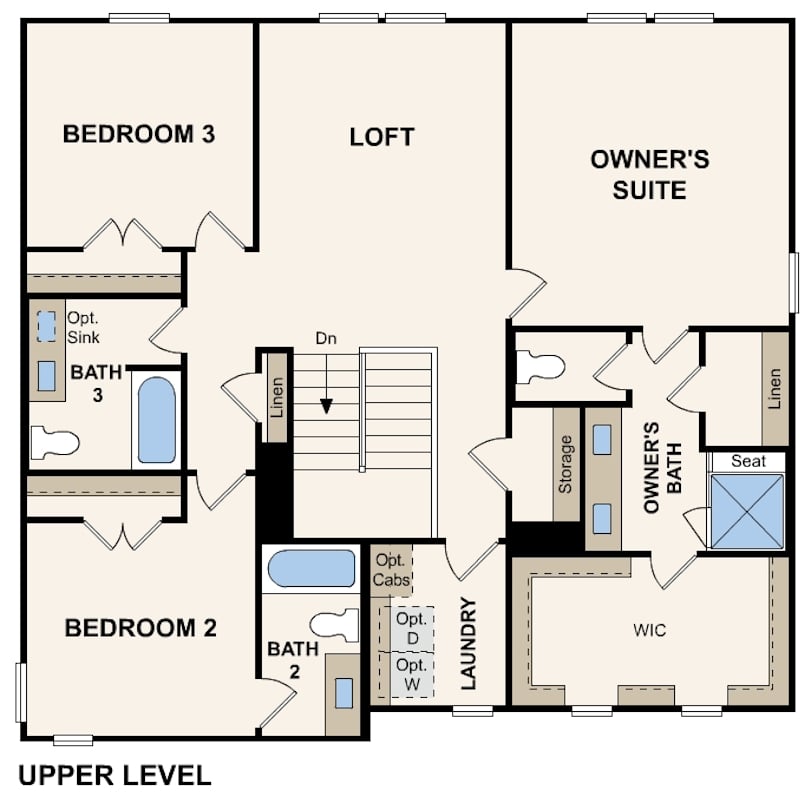
For a floor plan that delivers modern style and versatile design, choose the Roosevelt! This expansive plan offers a spacious main floor, with a private study and a formal dining room off the foyer. The space opens up into an airy layout, where a great room, a breakfast nook, and an impressive kitchen showcase seamless flow. You’ll also find a bedroom conveniently located on this level. There are three bedrooms upstairs, including a primary suite with an oversized walk-in closet and a private bath. A loft and two additional bathrooms complete this plan. Also includes a back patio.

November 12, 2026
Join us to learn about new home financing and how to prepare for your new home purchase!
Get a feel for the neighborhood and find the right homesite for you.

Cabarrus County Schools
The current school assignments are below. For more information please contact Cabarrus County Schools at 704-260-5600 or www.cabarrus.k12.nc.us

See for yourself what our Century Communities homeowners are saying about their dream homes!


