Lot SW0276 9824 Saxton Peak Avenue | New Homes for Sale in Las Vegas, NV

Est. Completion:
Move-in Ready!
Residence 2308 | Southwind

Single Family Home

Est. Loading... /mo

$539,000

Buy Now Est. Completion:
Move-in Ready!
  • Square Footage

    2,308 sq ft

  • Bedrooms

    3 - 4 beds

  • Bathrooms

    2.5 baths

  • Number of Floors

    2 floors

  • Parking Bays

    2 cars

phone icon 702-789-6329 text icon 702-789-6329
watch icon Sales Office Hours

Sales Office Hours

Monday 10:00 AM - 05:00 PM

Tuesday 10:00 AM - 05:00 PM

Wednesday 10:00 AM - 05:00 PM

Thursday 10:00 AM - 05:00 PM

Friday 12:00 PM - 05:00 PM

Saturday 10:00 AM - 05:00 PM

Sunday 10:00 AM - 05:00 PM

Overview

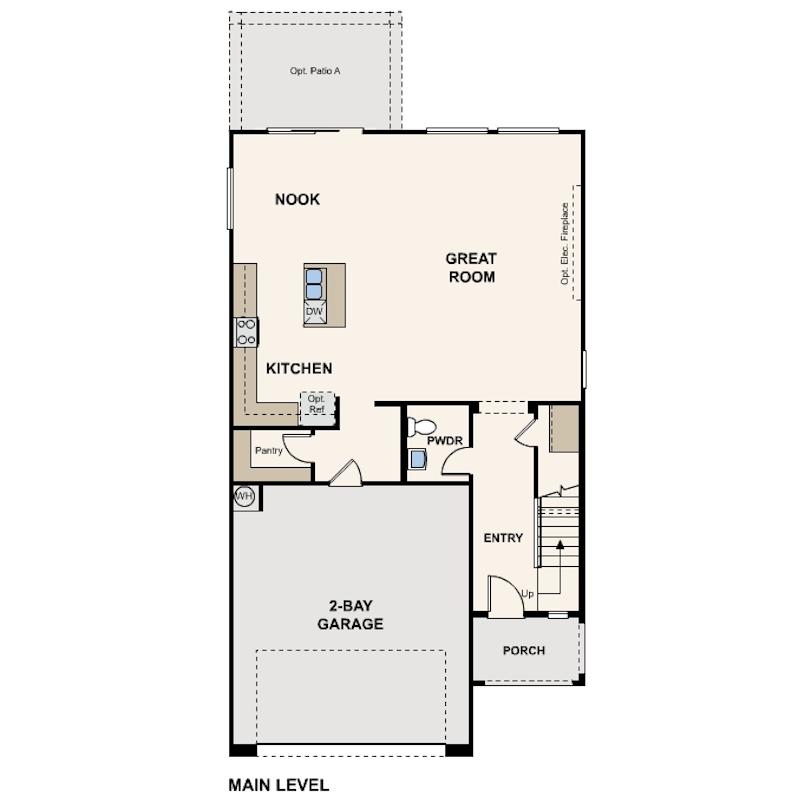
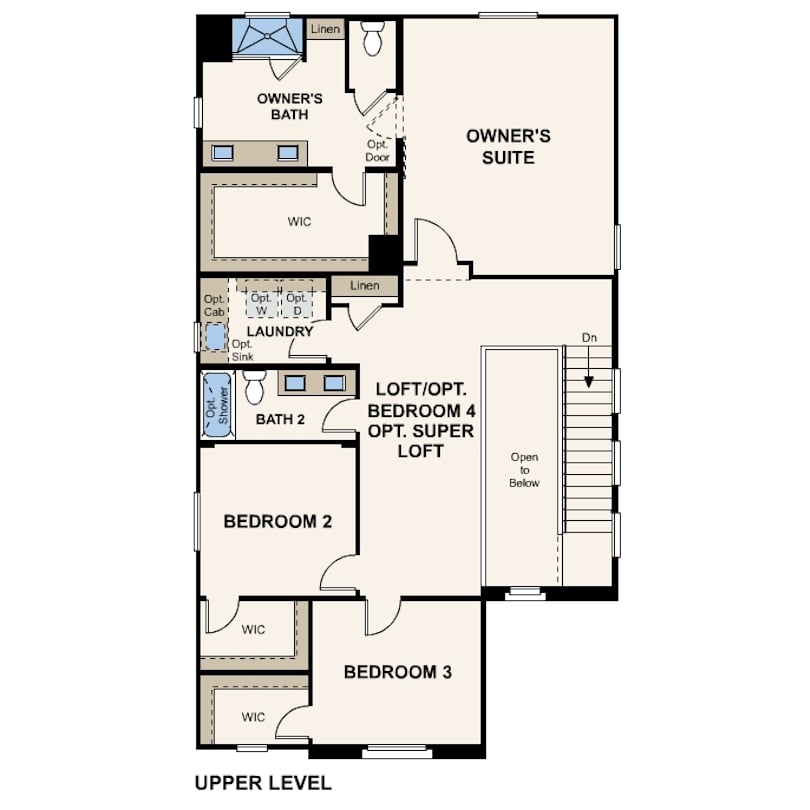
For a modern floor plan designed with your comfort and convenience in mind, check out Residence 2308. The spacious main floor offers an open-concept layout with a great room, a dining nook, and a large kitchen, a center island, and a walk-in pantry. A powder room rounds out this level. There are three bedrooms upstairs, each with a walk-in closet. The primary suite also boasts a private bath with a walk-in shower and dual vanities. A bathroom and a versatile loft are adjacent. Includes a 2-bay garage. 

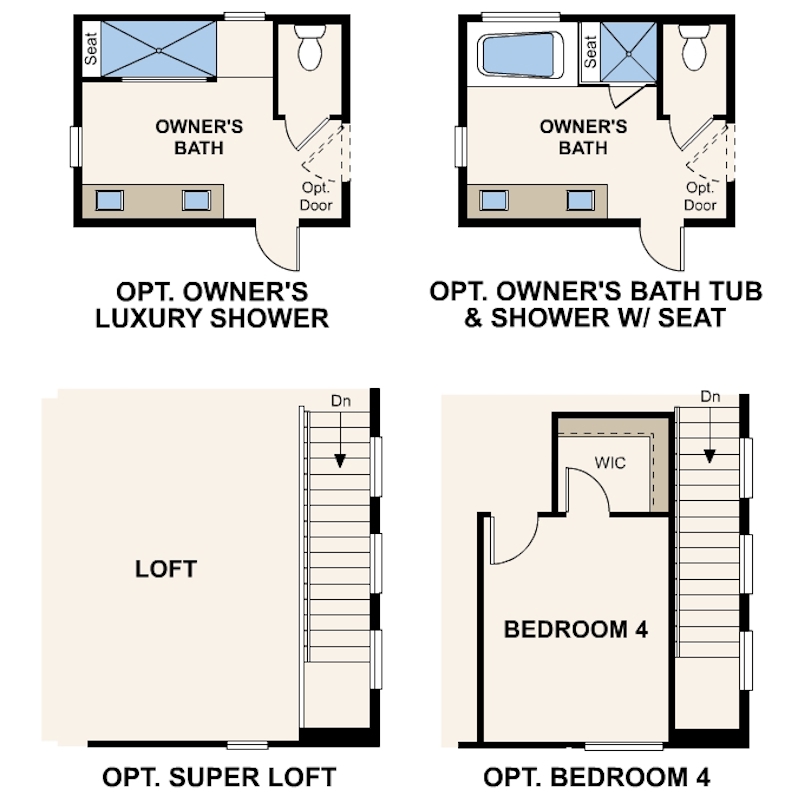
Additional options include:
  • Covered patio
  • Super loft in lieu of the loft 
  • Bedroom 4 with a walk-in closet in lieu of the loft 
  • Shower with seat in the primary bath 
  • Luxury shower in the primary bath

Interactive Floor Plan

Enjoy a closer look at what this plan has to offer!

Explore homesites at this community!

Get a feel for the neighborhood and find the right homesite for you.

Community Information

Southwind

New Homes at Southwind in Southwest Las Vegas

Southwind is a community of two-story single-family homes in southwest Las Vegas (89178), close to Red Rock Canyon National Conservation Area. Three open-concept floor plans range from 2,054 to 2,605 square feet with three to five bedrooms, a two-car garage, and spacious kitchens with optional large islands. Choose options like LVP flooring, 8-foot entry doors, walk-in closets, covered patios, and an open-floor loft on select plans. Homes start from $513,990, and move-in-ready homes are available now.


Floor Plans

  • Residence 2054 — 2,054 sq ft, 3-4 bedrooms, 2.5 baths, from $513,990
  • Residence 2308 — 2,308 sq ft, 3-4 bedrooms, 2.5 baths, from $528,990
  • Residence 2605 — 2,605 sq ft, 3-5 bedrooms, 2.5-3 baths, from $546,990


Location

Southwind balances suburban living with big-city access: downtown Las Vegas is reachable via I-15 and Blue Diamond Road or I-215 and Durango Drive. Exploration Peak Park, Mountain's Edge Regional Park, and area bike and hike trails are close. Walmart, Target, Albertsons, Smith's, and Ross Dress for Less are nearby, along with restaurants like Locale Italian Kitchen, BabyStacks, and Starbucks.


Schools

Nearby Clark County schools include Tyrone Thompson Elementary, Barry & June Gunderson Middle, and Sierra Vista High.


Call 702-789-6329 or fill out the form below to tour Southwind.

Community Amenities

Southwind residents can enjoy close proximity to: 

  • Exploration Peak Park 
  • Mountain's Edge Regional Park 
  • Bike & hike trails 

Schools

  • Tyrone Thompson Elementary School
  • Barry & June Gunderson Middle School
  • Sierra Vista High School

Shopping and Dining

  • Walmart Supercenter
    Las Vegas, NV 89178
  • Alberstons
    Las Vegas, NV 89178
    Grocery Store
  • Ross Dress for Less
    Las Vegas, NV 89178
  • Smith's
    Las Vegas, NV 89139
  • Target
    Las Vegas, NV 89139
  • Bluebei Sushi & Grill
    Las Vegas, NV 89178
  • Starbucks
    Las Vegas , NV 89178
  • Meraki
    Las Vegas, NV 89178
  • Locale Italian Kitchen
    Las Vegas, NV 89178
  • BabyStacks
    Las Vegas, NV 89178
  • PT's Gold
    Las Vegas, NV 89178

Homeowner reviews

See for yourself what our Century Communities homeowners are saying about their dream homes!

Request Information

Do You Currently Rent or Own
I'm a realtor required
Schedule a Tour

Century Communities' privacy policy can be found at www.centurycommunities.com/privacy-policy. By proceeding, you agree to our Terms & Conditions.


Standard text message rates apply. Users can opt out of text messages at any time by texting STOP.


©2026 Century Communities, Inc.


This site is protected by reCAPTCHA.