Events |
November 28, 2026
Open House at Liberty Pointe | Every Saturday in November
Join us at Liberty Pointe for a home tour and to ask about your financing options!
This is a carousel with a large image above a track of thumbnail images. Select items from the thumbnail track or use the carousel controls on either side of the large image to navigate through the different images.


From: $334,990

2,180 sq ft

5 beds

3 baths

2 floors

2 cars
 404-902-5110
 404-902-5110
 Sales Office Hours
Monday 10:00 AM - 06:00 PM
Tuesday 10:00 AM - 06:00 PM
Wednesday 10:00 AM - 06:00 PM
Thursday 10:00 AM - 06:00 PM
Friday 10:00 AM - 06:00 PM
Saturday 10:00 AM - 06:00 PM
Sunday 12:00 PM - 06:00 PM
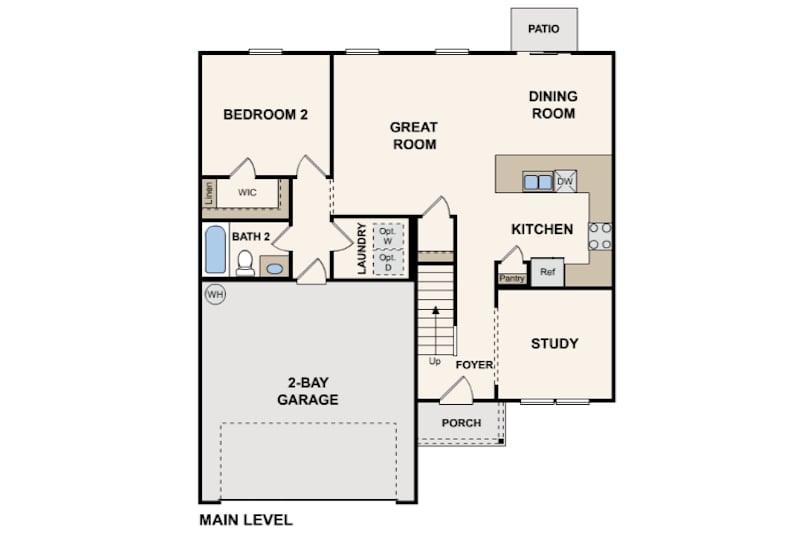
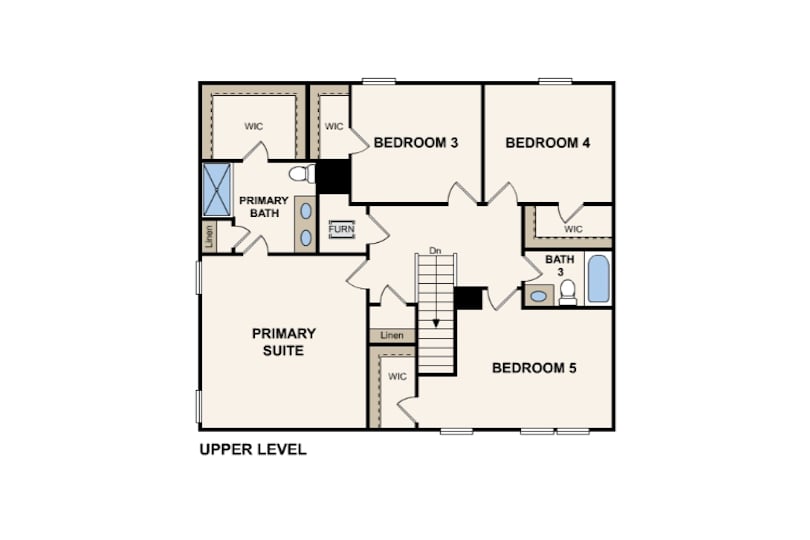
Welcome to our Gardner plan. This spacious two-story home features five bedrooms, three bathrooms, and offers 2,180 square feet of modern living. The open-concept main floor that seamlessly connects the kitchen, dining, and living areas. The kitchen boasts stylish white shaker cabinets, quartz countertops, and stainless steel appliances. A versatile flex space a private bedroom and full bath on the first floor provide comfort and privacy. Upstairs, you’ll find four more spacious bedrooms, including a luxurious owner’s suite with an ensuite bath featuring dual sinks and a large walk-in closet. Every bedroom in the Gardner also includes its own walk-in closet, offering plenty of personal storage.
This carousel has previous and next buttons to navigate between slides.

November 28, 2026
Join us at Liberty Pointe for a home tour and to ask about your financing options!
Lock in your dream home through our convenient and completely online Buy Now process.
This carousel has previous and next buttons to navigate between slides.

Single Family Home
2,180 sq ft
5 beds
3 baths
2 floors
2 cars
This carousel has previous and next buttons to navigate between slides.

Single Family Home
2,180 sq ft
5 beds
3 baths
2 floors
2 cars
This carousel has previous and next buttons to navigate between slides.
Single Family Home
2,180 sq ft
5 beds
3 baths
2 floors
2 cars
This carousel has previous and next buttons to navigate between slides.
Single Family Home
2,180 sq ft
5 beds
3 baths
2 floors
2 cars
Browse different exterior styles that may be available for this floor plan.
This carousel has previous and next buttons to navigate between slides.

Elevation A (Standard)
Get a feel for the neighborhood and find the right homesite for you.
Own More Space. Enjoy More Freedom at Liberty Pointe.
At Liberty Pointe, you'll discover a rare opportunity to enjoy the space and privacy you've always wanted — without sacrificing affordability. Located in Villa Rica, Georgia, one of West Georgia's fastest-growing communities, Liberty Pointe offers attainable new homes with room to spread out, just 34 miles west of Atlanta and minutes from I-20 for easy access to Douglasville, Carrollton, and the Atlanta metro.
Small-Town Charm, Big on Lifestyle
Beyond the front door, Villa Rica offers a lifestyle rooted in outdoor recreation, genuine community, and character. Spend weekends exploring over 300 acres of parks and scenic lakes, playing a round on a world-class golf course, or strolling Historic Downtown Villa Rica's local restaurants and boutiques. Catch a show at The MILL Amphitheater, hike the trails at Clinton Nature Preserve, or dig into the area's history at the Pine Mountain Gold Museum. It's a rare find where connectivity and small-town charm come together.
Homes Designed for the Way You Live
Liberty Pointe features thoughtfully designed two-story homes that maximize space, functionality, and value. We offer three floor plans ranging from 1,774 to 2,180 square feet with 4 to 5 bedrooms. Homes are zoned to Mirror Lake Elementary School, Mason Creek Middle School, and Douglas County High School, with community amenities including a pool, tennis courts, clubhouse, and ponds.
Available floor plans include:
Dupont – 1,774 sq. ft. | 4 Bedrooms | 3 Bathrooms | 2-Bay Garage
Essex – 2,014 sq. ft. | 4 Bedrooms | 2.5 Bathrooms | 2-Bay Garage
Gardner – 2,180 sq. ft. | 5 Bedrooms | 3 Bathrooms | 2-Bay Garage
Included Features & Finishes
Every home is thoughtfully designed with stylish, move-in-ready features, including:
All that's left to do is bring your favorite furniture and make yourself at home.
Find your dream home here today!
*Photos may not be of exact home.
Brokerage WJH LLC


See for yourself what our Century Complete homeowners are saying about their dream homes!