
Events |
October 15, 2026
Homebuyer Webinar | October 15
Join us to learn about new home financing and how to prepare for your new home purchase!
Special Pricing on Select Homes!
This is a carousel with a large image above a track of thumbnail images. Select items from the thumbnail track or use the carousel controls on either side of the large image to navigate through the different images.


From: $284,990

1,477 sq ft

3 beds

2 baths

1 floor

2 cars
 321-238-8595
 Sales Office Hours
Sales Office Hours
Monday 10:00 AM - 06:00 PM
Tuesday 10:00 AM - 06:00 PM
Wednesday 10:00 AM - 06:00 PM
Thursday 10:00 AM - 06:00 PM
Friday 10:00 AM - 06:00 PM
Saturday 10:00 AM - 06:00 PM
Sunday 12:00 PM - 06:00 PM
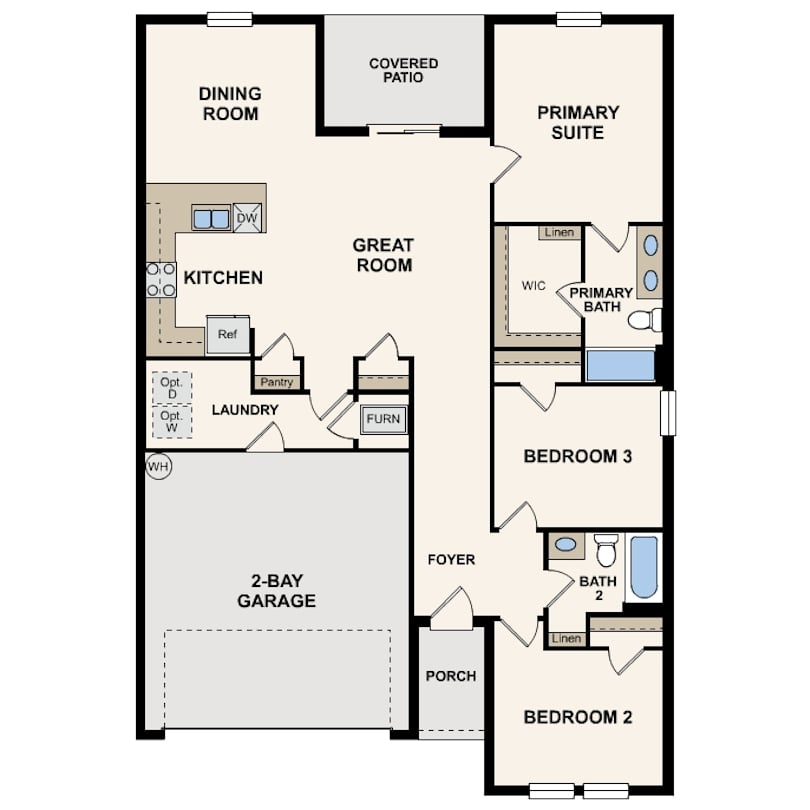
Welcome to our Prescott floor plan. This thoughtfully designed single-story home offers three bedrooms, two bathrooms, and 1,477 square feet of comfortable living space. The open-concept layout connects the kitchen, dining, and living areas creating a bright and inviting central space for daily living and entertaining. The kitchen features white shaker cabinets, quartz countertops, and stainless steel appliances. The private owner’s suite includes a walk-in closet and an ensuite bath with dual vanities. Two additional bedrooms provide flexible space for whatever fits your needs. The covered patio provides relaxing outdoor space and easy access to the back yard. With its functional layout and timeless style, the Prescott delivers comfort and convenience, all on one level.

October 15, 2026
Join us to learn about new home financing and how to prepare for your new home purchase!
Lock in your dream home through our convenient and completely online Buy Now process.
This carousel has previous and next buttons to navigate between slides.

Single Family Home
1,477 sq ft
3 beds
2 baths
1 floor
2 cars
This carousel has previous and next buttons to navigate between slides.

Single Family Home
1,477 sq ft
3 beds
2 baths
1 floor
2 cars
Browse different exterior styles that may be available for this floor plan.
This carousel has previous and next buttons to navigate between slides.

Elevation A (Florida)
Model Home Information:
2443 Basil Lane
Haines City, FL 33844
Discover new construction homes in Lake Hamilton, FL, at Scenic Terrace! This new community is thoughtfully designed around four unique home collections—The Grove, The Meadows, The Enclave and The Cottages—each offering a distinctive blend of style, comfort, and value. Discover our versatile selection of single-family, one- and two-story floor plans with designer-selected finishes and open-concept layouts, plus exceptional amenities including a community pool and clubhouse.
*Photos may not be of exact home.
WJH Brokerage FL LLC


See for yourself what our Century Complete homeowners are saying about their dream homes!


