
Events |
November 12, 2026
Homebuyer Webinar | November 12
Join us to learn about new home financing and how to prepare for your new home purchase!
This is a carousel with a large image above a track of thumbnail images. Select items from the thumbnail track or use the carousel controls on either side of the large image to navigate through the different images.


Single Family Home
$539,990

1,880 sq ft

3 beds

2.5 baths

2 floors

2 cars
 303-558-7346
 303-558-7346
 Sales Office Hours
Monday 10:00 AM - 05:00 PM
Tuesday 10:00 AM - 05:00 PM
Wednesday 12:00 PM - 05:00 PM
Thursday 10:00 AM - 05:00 PM
Friday 10:00 AM - 05:00 PM
Saturday 10:00 AM - 05:00 PM
Sunday 11:00 AM - 05:00 PM
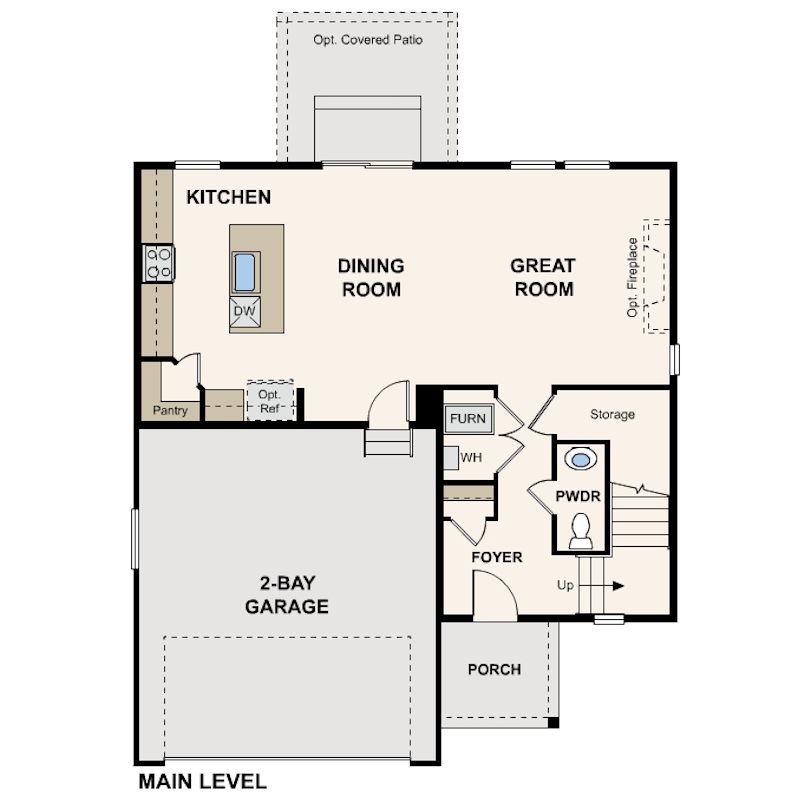
The Mackenzie floor plan at Sweetgrass by Century Communities offers a spacious, modern layout ideal for comfortable living. This two-story home features three bedrooms and two and a half bathrooms, perfect for families or those who love to entertain.
The open-concept living area includes a gourmet kitchen with a large island and sleek countertops, flowing into the dining area and family room. Upstairs, the luxurious primary suite includes a large walk-in closet and spa-like ensuite bathroom. Two additional bedrooms, a full bathroom, and a versatile loft space complete this ideal home.
Additional home highlights include:
*Photos and renderings are for illustrative purposes only and may depict a similar home or floor plan. Actual features, finishes, colors, options, upgrades, and specifications for the home being offered may vary. Please consult with a Community Sales Manager to confirm the details of the specific home available.

November 12, 2026
Join us to learn about new home financing and how to prepare for your new home purchase!

Get a feel for the neighborhood and find the right homesite for you.
New Homes for Sale in Dacono, CO
Sweetgrass offers seven single-family floor plans in Dacono, Colorado, starting from $499,990, with basements now available on select homesites. Floor plans range from the Cimarron (1,661 sq ft) to the 5-bedroom Marion (2,420 sq ft), with the Mackenzie, Livingston, Ontario, Powell, and Platte in between.
Sweetgrass is zoned to Weld County School District No. RE-8, with Kenneth Homyak PK-8 Charter School right on Sweetgrass Parkway. The community offers parks, playgrounds, a community pool, and walking and biking trails, with nearby shopping and entertainment at Top Golf, Larkridge Shopping Center, The Orchard Town Center, and the Colorado National Speedway.
Ready to see a Sweetgrass home in person? Schedule your tour today.


Residents of Sweetgrass will be served by the Weld County School District No. RE-8.
For more information, please visit https://www.weld8.org/ or call 303.857.3200.

See for yourself what our Century Communities homeowners are saying about their dream homes!


