
Events |
October 15, 2026
Homebuyer Webinar | October 15
Join us to learn about new home financing and how to prepare for your new home purchase!
This is a carousel with a large image above a track of thumbnail images. Select items from the thumbnail track or use the carousel controls on either side of the large image to navigate through the different images.

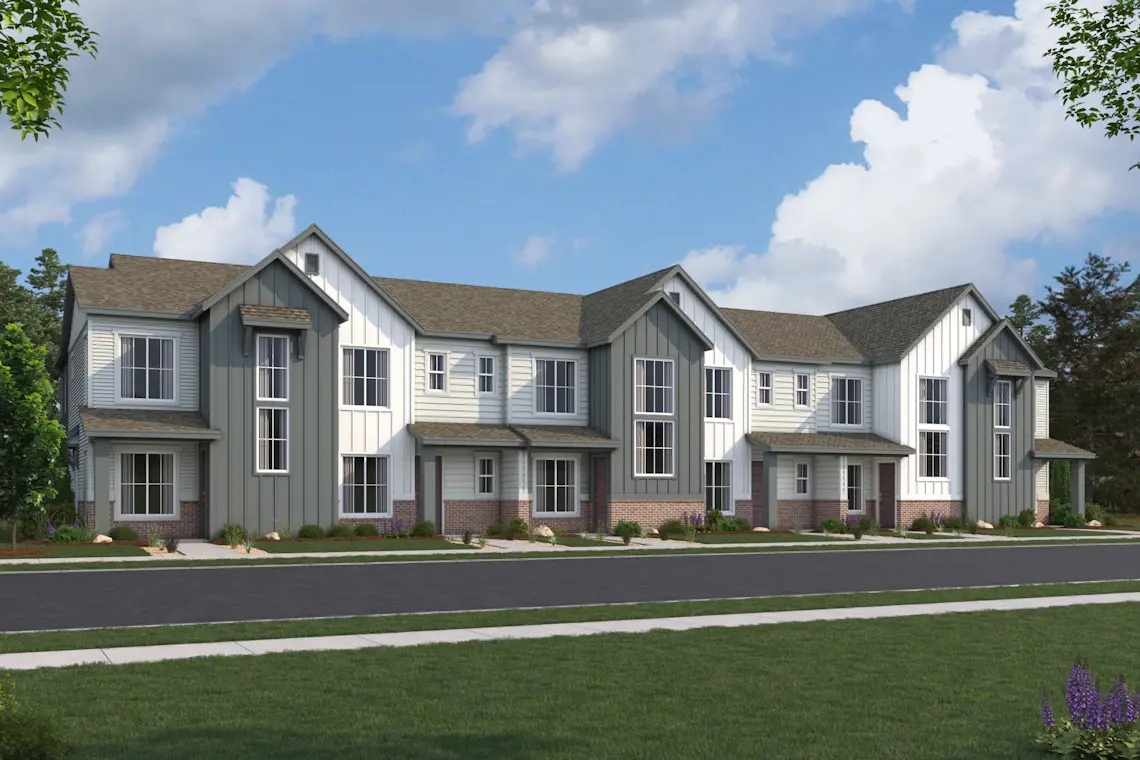
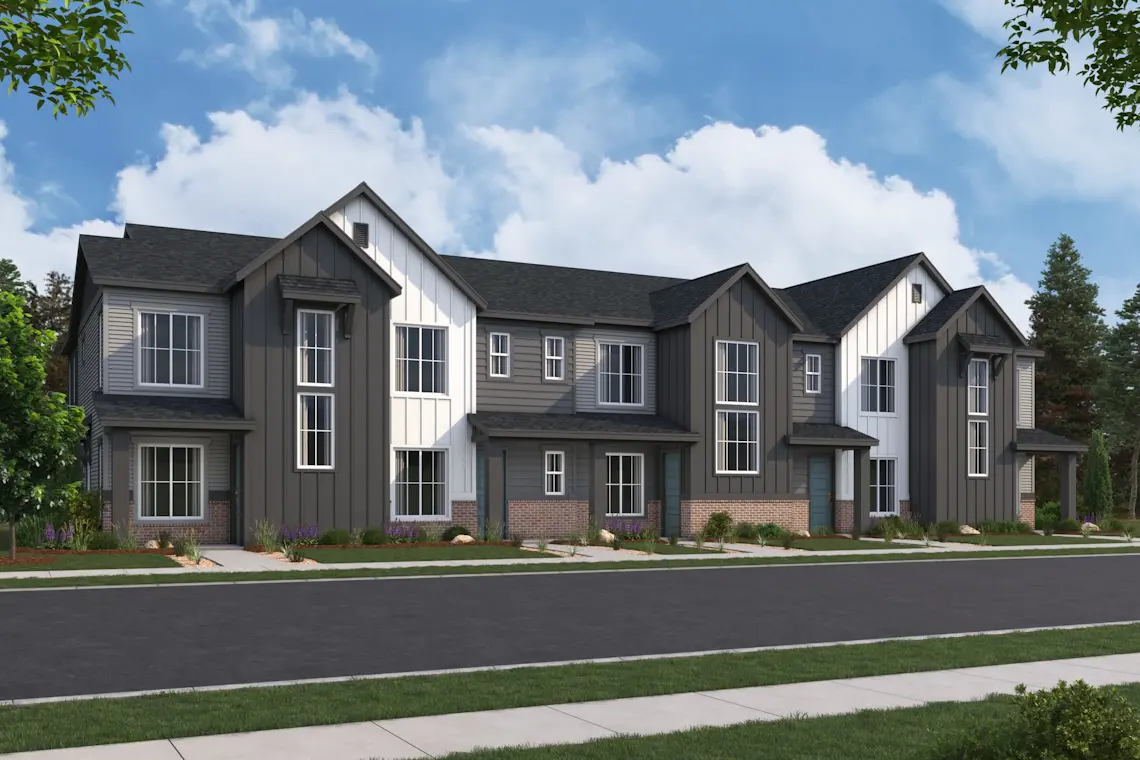
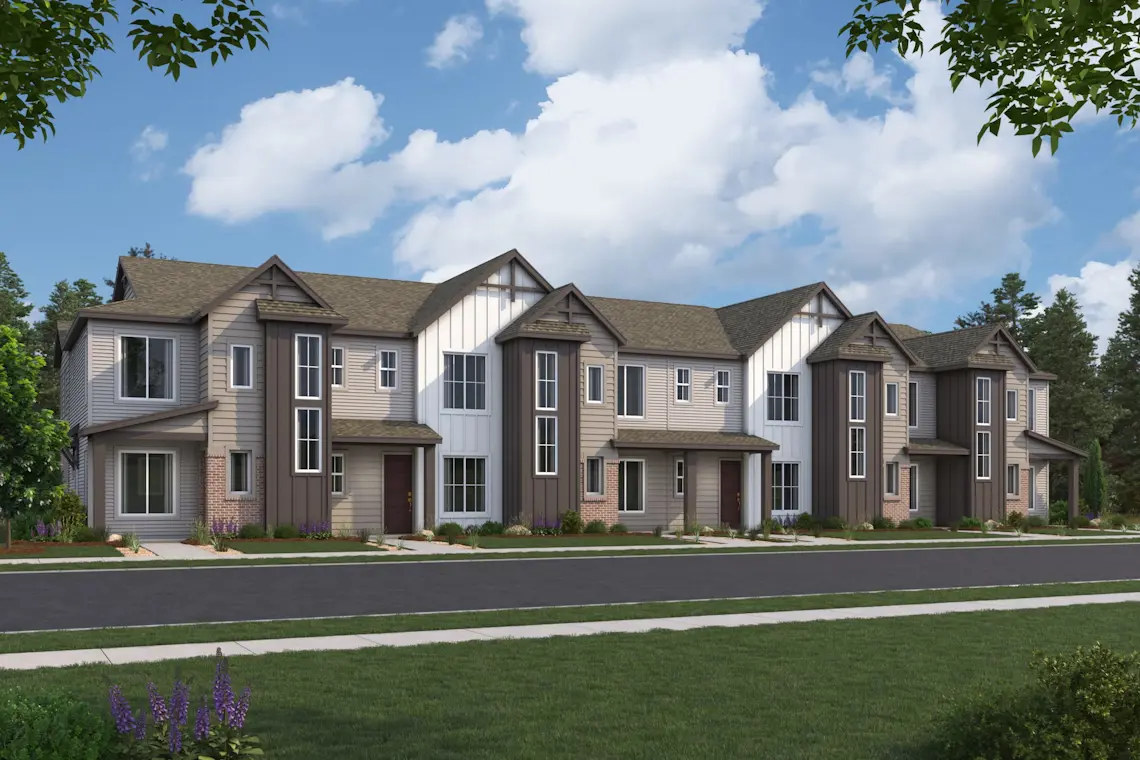
$549,990

1,369 sq ft

3 beds

2.5 baths

1 floor

2 cars
 720-913-8924
 Sales Office Hours
Sales Office Hours
Monday 10:00 AM - 06:00 PM
Tuesday 10:00 AM - 06:00 PM
Wednesday 12:00 PM - 06:00 PM
Thursday 10:00 AM - 06:00 PM
Friday 10:00 AM - 06:00 PM
Saturday 10:00 AM - 06:00 PM
Sunday 11:00 AM - 06:00 PM
The Sonoma plan at The Townes at Skyline features a versatile mix of private and entertaining spaces. On the main floor, an open-concept layout boasts a well-equipped kitchen with wraparound countertops and a large center island, overlooking a dining area and great room—perfect for everything from game night to hosting family and friends for dinner. Head upstairs and you'll find two secondary bedrooms—sharing access to a full hall bath—a laundry room, and a secluded primary suite. The primary suite impresses with a wide walk-in closet and a private bath, complete with dual vanities and a walk-in shower.
*Photos and renderings are for illustrative purposes only and may depict a similar home or floor plan. Actual features, finishes, colors, options, upgrades, and specifications for the home being offered may vary. Please consult with a Community Sales Manager to confirm the details of the specific home available.

October 15, 2026
Join us to learn about new home financing and how to prepare for your new home purchase!


Lock in your dream home through our convenient and completely online Buy Now process.
This carousel has previous and next buttons to navigate between slides.

Townhome
1,369 sq ft
3 beds
2.5 baths
1 floor
2 cars
Get a feel for the neighborhood and find the right homesite for you.
New Townhomes for Sale in Castle Pines, CO
Townes at Skyline Ridge brings two-story townhomes to Castle Pines, Colorado, with open-concept layouts across the Avalon, Catalina, and Sonoma floor plans, ranging from 1,319 to 1,369 sq ft. Available homes start from $449,990, with move-in ready options on hand now.
The community sits right off I-25 in the southern Denver metro area, close to popular eateries, shops, parks, and year-round community events.
Ready to see a Townes at Skyline Ridge home in person? Schedule your tour today.
See for yourself what our Century Communities homeowners are saying about their dream homes!


