This is a carousel with a large image above a track of thumbnail images. Select items from the thumbnail track or use the carousel controls on either side of the large image to navigate through the different images.


Lot 0164A 6720 Merseyside Lane | New Homes for Sale in Castle Pines, CO
Est. Completion:Move-in Ready!
Townhome

$464,990
Move-in Ready!
-

1,369 sq ft
-

3 beds
-

2.5 baths
-

2 floors
-

2 cars
 720-913-8924
 Sales Office Hours
Sales Office Hours
Monday 10:00 AM - 06:00 PM
Tuesday 10:00 AM - 06:00 PM
Wednesday 12:00 PM - 06:00 PM
Thursday 10:00 AM - 06:00 PM
Friday 10:00 AM - 06:00 PM
Saturday 10:00 AM - 06:00 PM
Sunday 11:00 AM - 06:00 PM
Overview
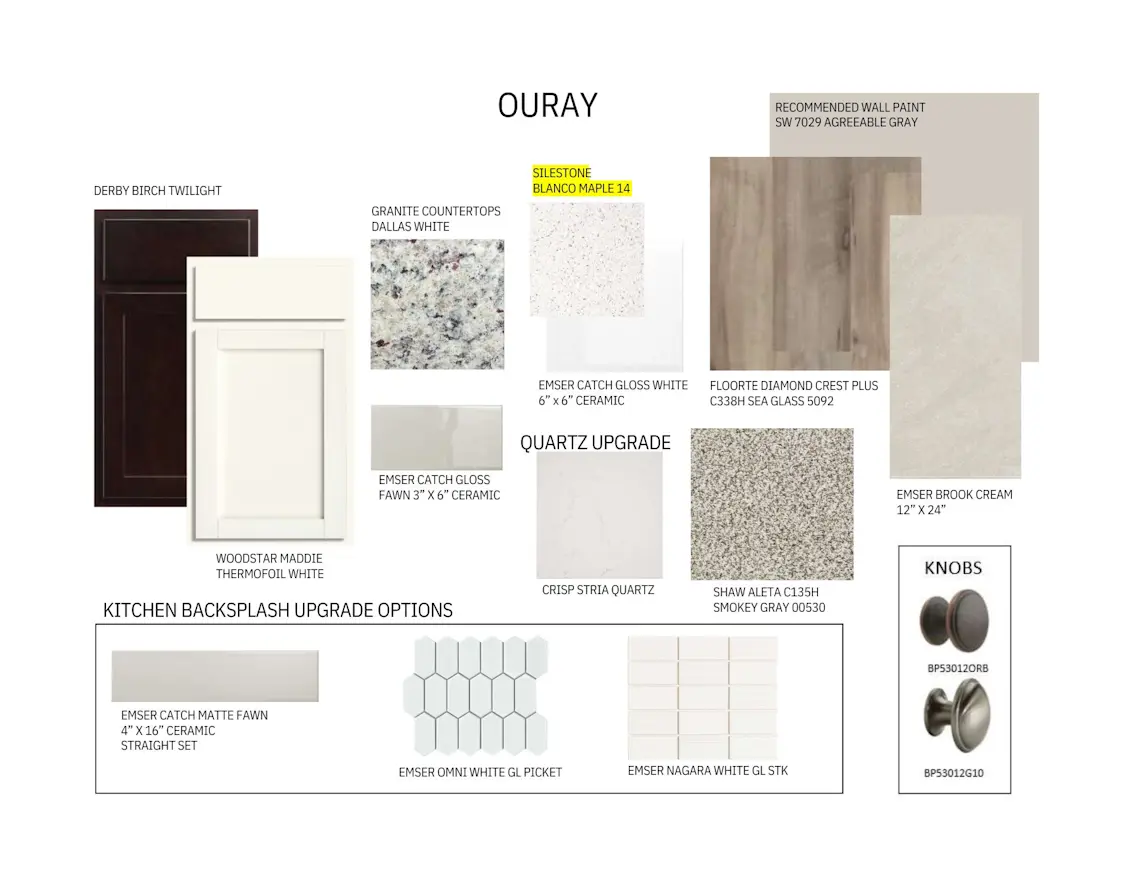
The Sonoma plan at The Townes at Skyline features a versatile mix of private and entertaining spaces. On the main floor, an open-concept layout boasts a well-equipped kitchen with wraparound countertops and a large center island, overlooking a dining area and great room—perfect for everything from game night to hosting family and friends for dinner. Head upstairs and you'll find two secondary bedrooms—sharing access to a full hall bath—a laundry room, and a secluded primary suite. The primary suite impresses with a wide walk-in closet and a private bath, complete with dual vanities and a walk-in shower. This home is complete with the stylish Ouray design package, boasting Twilight cabinets and a coordinating backsplash for a clean, modern finish.
Additional home highlights include:
- End Unit
- Electric Fireplace in great room
- Gas range
- Twilight cabinets
- Luxurious Primary Suite
*Prices, plans, and terms are effective on the date of publication and subject to change without notice. Square footage/dimensions shown is only an estimate and actual square footage/dimensions will differ. Buyer should rely on his or her own evaluation of usable area. Depictions of homes or other features are artist conceptions. Hardscape, landscape, and other items shown may be decorator suggestions that are not included in the purchase price and availability may vary. No view is promised. Views may also be altered by subsequent development, construction, and landscaping growth. ©2026 Century Communities, Inc.
Floor Plan


Explore homesites at this community!
Get a feel for the neighborhood and find the right homesite for you.
Community Information
New Townhomes for Sale in Castle Pines, CO
Townes at Skyline Ridge brings two-story townhomes to Castle Pines, Colorado, with open-concept layouts across the Avalon, Catalina, and Sonoma floor plans, ranging from 1,319 to 1,369 sq ft. Available homes start from $449,990, with move-in ready options on hand now.
The community sits right off I-25 in the southern Denver metro area, close to popular eateries, shops, parks, and year-round community events.
Ready to see a Townes at Skyline Ridge home in person? Schedule your tour today.
Homeowner reviews
See for yourself what our Century Communities homeowners are saying about their dream homes!

