
Events |
November 12, 2026
Homebuyer Webinar | November 12
Join us to learn about new home financing and how to prepare for your new home purchase!

Single Family Home
Coming soon

2,074 sq ft

3 - 4 beds

2.5 baths

2 floors

2 - 3 cars
 303-416-8080
 Sales Office Hours
Monday 10:00 AM - 05:00 PM
Tuesday 10:00 AM - 05:00 PM
Wednesday 12:00 PM - 05:00 PM
Thursday 10:00 AM - 05:00 PM
Friday 10:00 AM - 05:00 PM
Saturday 10:00 AM - 05:00 PM
Sunday 11:00 AM - 05:00 PM
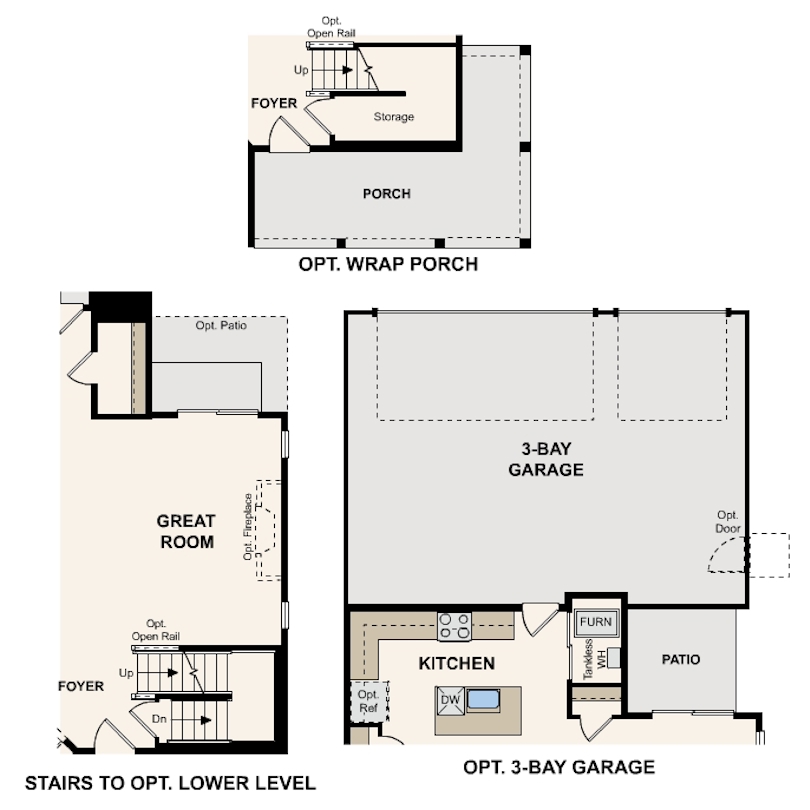
With modern design and room to grow, the Stratton plan is a must-see! On the main floor, an open-concept plan showcases an airy, sunlit great room steps from a dining area and an impressive kitchen. It’s the perfect layout for gathering with loved ones! You’ll also find a private study on this level. There are three bedrooms upstirs, including a primary suite that offers a serene escape from daily hustle and bustle. Contact us to find out where this attractive plan is available!
Options Include:
Wraparound porch
3-bay garage
Unfinished lower level
*Photos and renderings are for illustrative purposes only and may depict a similar home or floor plan. Actual features, finishes, colors, options, upgrades, and specifications for the home being offered may vary. Please consult with a Community Sales Manager to confirm the details of the specific home available.

November 12, 2026
Join us to learn about new home financing and how to prepare for your new home purchase!



Get a feel for the neighborhood and find the right homesite for you.
The Boulevard II Collection at Windler
The Boulevard II Collection offers four single-family, alley-loaded floor plans at Windler, starting from $499,990, with 2- to 3-car garages depending on plan.
Choose from the Ashton (1,921 sq ft, from $519,990), Stratton (2,074 sq ft, from $529,990), Langston (2,365 sq ft, from $549,990), or the Madison (2,209 sq ft, from $594,990) — every plan built with modern open layouts and room to grow.


See for yourself what our Century Communities homeowners are saying about their dream homes!


