Events |
November 12, 2026
Homebuyer Webinar | November 12
Join us to learn about new home financing and how to prepare for your new home purchase!
This is a carousel with a large image above a track of thumbnail images. Select items from the thumbnail track or use the carousel controls on either side of the large image to navigate through the different images.


$388,990

1,778 sq ft

3 beds

2 baths

1 floor

2 cars
 623-270-7721
 623-270-7721
 Sales Office Hours
Sales Office Hours
Monday 10:00 AM - 06:00 PM Open
Tuesday 10:00 AM - 06:00 PM Open
Wednesday 10:00 AM - 06:00 PM Open
Thursday 10:00 AM - 06:00 PM Open
Friday 12:00 PM - 06:00 PM Open
Saturday 10:00 AM - 06:00 PM Open
Sunday 10:00 AM - 06:00 PM Open
The Raven | Designed for Versatile Living
A stylish single-story home crafted for comfort, flexibility, and everyday ease. The Raven offers a smart layout with open-concept living and thoughtfully placed private spaces perfect for the Arizona lifestyle.
Choose Your Elevation Style:
Live Beautifully in a Home That Works for You
The heart of the home features a spacious great room that flows into the dining area and a chef-inspired kitchen with a center island and walk-in pantry.
Two secondary bedrooms and a full bath are located near the front—ideal for guests, family, or a home office setup.
The private primary suite is tucked at the rear, complete with a walk-in closet and a serene bath retreat.
A dedicated study offers a quiet space for work or hobbies, adding flexibility to the floor plan.
Interior Finishes & Options
Impressive Included Features:

November 12, 2026
Join us to learn about new home financing and how to prepare for your new home purchase!


Lock in your dream home through our convenient and completely online Buy Now process.
This carousel has previous and next buttons to navigate between slides.

Single Family Home
1,778 sq ft
3 beds
2 baths
1 floor
2 cars
Browse different exterior styles that may be available for this floor plan.
This carousel has previous and next buttons to navigate between slides.

Elevation B
Get a feel for the neighborhood and find the right homesite for you.
Rancho Vista | The Overlook Collection
Thoughtful Layouts with Everyday Versatility
Now selling new homes in Surprise, AZ, The Overlook Collection at Rancho Vista offers a thoughtfully planned selection of plans designed for efficient living, flexibility, and modern comfort. Located just minutes from the heart of Surprise, this collection is surrounded by the natural beauty of the Sonoran Desert, where open surroundings and desert landscapes contribute to a relaxed and inviting atmosphere.
The Overlook Collection includes five well‑designed floor plans ranging from approximately 1,585 to 2,377 square feet. These one‑ and two‑story homes focus on functional layouts that make the most of every space. Many plans include flexible loft areas, private studies, pocket offices, and additional storage, allowing homeowners to adapt spaces for work, hobbies, or everyday organization.
Homes are placed throughout the community on a variety of homesites with different orientations and relationships to parks, open areas, and surrounding desert settings, supporting both privacy and a connection to the outdoors.
Built by a top homebuilder in the nation, the Overlook Collection reflects a focus on quality craftsmanship, thoughtful design, and long‑term livability. Select completed homes offer self‑guided tour options, making it easy to explore on your own schedule. Simply look for “Schedule Self Tour” on homes of interest to experience the community at your convenience.
Explore the Foothills Collection at Rancho Vista here.

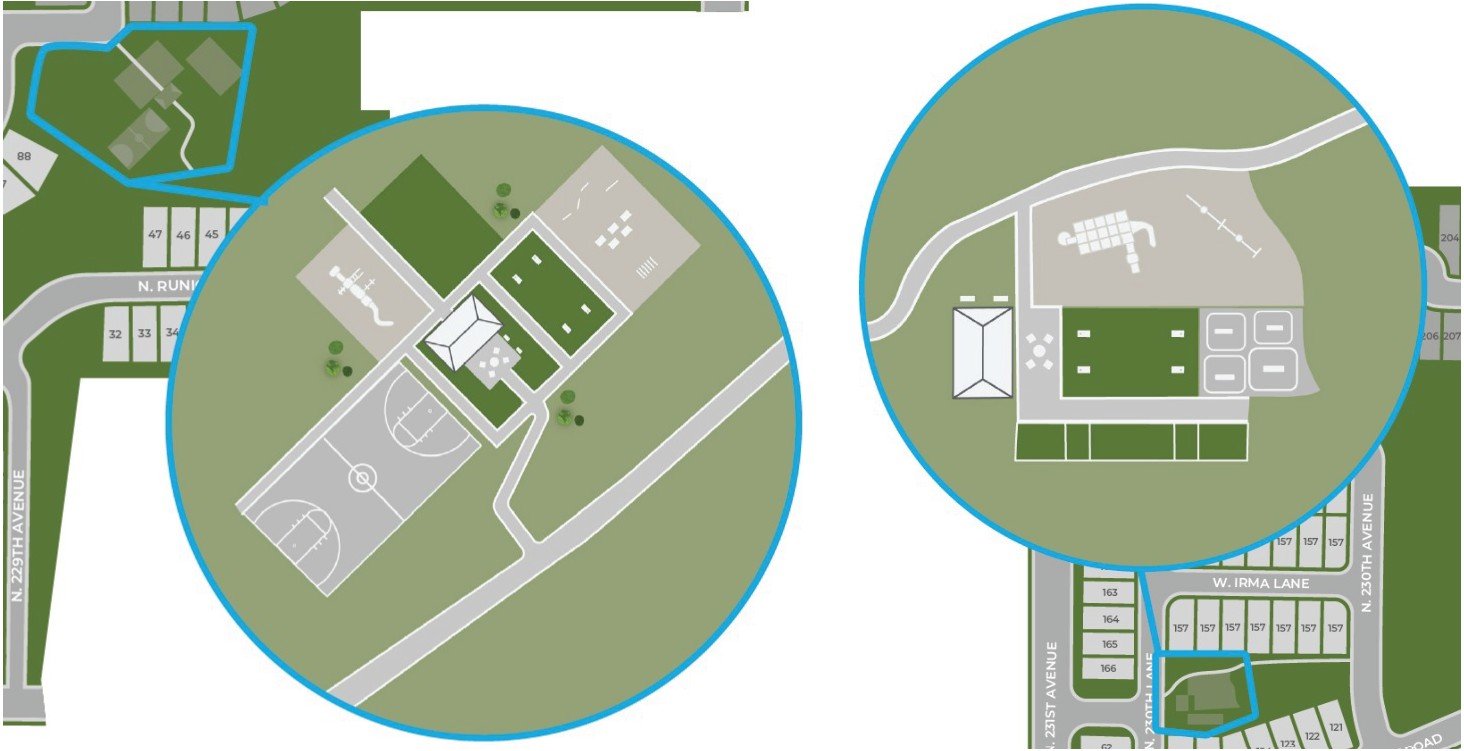
- Cornhole
- Basketball Court
- Playstructure & Tire Swing
- Ramada & Picnic Tables
- Multiple Fire Pit & Seating Areas
- Grills + Dining Seating
- Bocce court
- Tot Lot (play structure, tire swing, spring rider)
- Fitness Equipment Stations
- Station 1: Ab crunch, assisted row, push up, squat press, pull up/dip)
- Station 2: Jump hang, rope climb, balance beam, steps

Festival Foothills Elementary School (K–8)
Serving grades K–8, Festival Foothills Elementary School provides a close‑to‑home learning option in the Surprise area. The K–8 campus model supports academic and social continuity through elementary and middle grades, offering a consistent environment focused on foundational learning and steady progression.
Legacy Traditional School – Surprise (K–8)
Legacy Traditional School – Surprise is a tuition-free public charter school serving grades K–8, located near the community. The school offers a traditional, back-to-basics academic approach with strong foundations in reading, writing, mathematics, science, and social studies, along with STEM, arts, athletics, clubs, and character development programs designed to support student success and preparation for future high school and college pathways.
_____________
Wickenburg Hichschool (9-12)
Wickenburg High School is a comprehensive public high school serving students in grades 9–12, located in the heart of Wickenburg and a short drive from the community. The school offers a well-rounded educational experience with academic coursework, career and technical education pathways, athletics, extracurricular activities, and college and career readiness programs designed to support students pursuing higher education, skilled trades, military service, or workforce opportunities.
Willow Canyon High School (9–12)
Willow Canyon High School is a comprehensive public high school serving grades 9–12, located just minutes from the community. The school offers academic coursework, extracurricular activities, and student programs designed to support preparation for post‑secondary education, technical training, or workforce pathways.
_____________
A Enrichment‑Focused Lifestyle with Room to Grow
Living in Surprise supports a lifestyle where children have access to enriching learning and play opportunities close to home. Families enjoy nearby options for early literacy, creative exploration, and hands‑on discovery through community spaces offering recurring storytimes, youth programs, and seasonal activities. Recreation environments provide year‑round opportunities such as arts and crafts, games, camps, and teen programs that promote confidence, social connection, and active play. Indoor and outdoor spaces are designed to be welcoming and accessible, helping families build meaningful routines where learning, creativity, and fun are part of everyday life.
Wildlife World Zoo, Aquarium & Safari Park | Directions
FatCats Surprise | Directions
Sierra Montana Recreation Center | Directions
A Pet‑Friendly Lifestyle with Care Close By
Surprise offers a welcoming environment for pet owners, supported by nearby resources designed to keep pets healthy, active, and social. Residents have access to professional pet care services, training options, and thoughtfully designed spaces where pets can exercise and interact. From everyday grooming and boarding to specialized veterinary and emergency care, essential pet services are available close to home. This pet‑friendly lifestyle is enhanced by open spaces and dedicated areas that encourage connection between neighbors and their pets, supporting responsible ownership and an active community atmosphere.
See for yourself what our Century Communities homeowners are saying about their dream homes!