This is a carousel with a large image above a track of thumbnail images. Select items from the thumbnail track or use the carousel controls on either side of the large image to navigate through the different images.


Oriole | New Homes for Sale in Maricopa, AZ
Single Family Home

$374,990
-

2,422 sq ft
-

3 - 5 beds
-

2.5 - 3 baths
-

2 floors
-

2 cars
 480-791-1580
 480-791-1580
 Sales Office Hours
Monday 10:00 AM - 06:00 PM
Tuesday 10:00 AM - 06:00 PM
Wednesday 10:00 AM - 06:00 PM
Thursday 10:00 AM - 06:00 PM
Friday 01:00 PM - 06:00 PM
Saturday 10:00 AM - 06:00 PM
Sunday 11:00 AM - 06:00 PM
Overview
The Oriole | Designed for Refined Lifestyles
Discover a home that blends welcoming main‑floor living with peaceful second‑floor comfort. The Oriole offers flexible spaces, smart storage, and a layout created for everyday ease.
Choose Your Elevation Style:
- Elevation A - Spanish: Warm tones, arched details, and traditional stucco finishes
- Elevation B - Farmhouse: Sleek lines, balanced proportions, and timeless curb appeal
- Elevation C - Modern Ranch: Horizontal emphasis, earthy textures, and open, inviting design
Live Beautifully in a Home That Works for You
The Oriole welcomes you with a bright foyer, optional French‑door study, and open kitchen, dining, and great room overlooking the backyard. A 6' sliding glass door leads to the covered patio for effortless outdoor living.
Upstairs, a central loft, nearby storage, pocket office and two secondary bedrooms create a functional layout. The primary suite spans the back of the home with peaceful views, a walk‑in closet, and a private bath with flexible design options.
Interior Finishes Options
- Loft as Optional Bedroom 5
- Downstairs Study as Optional Bedroom 4 & 3rd Full Bath
- Column Shower in Primary Suite with Soaking Tub
- Walk-In Shower in Primary Suite with Bench
- Backsplash Options & Upgrades
- Wood Grain Tile Options & Upgrades
- Optional 42" Cabinets
Impressive Included Features:
- Pocket Office Beside Bedroom 2 Upstairs
- Spacious Upstairs Storage Closet
- Spacious Storage Closet Under Stairs
- Natural Gas Community
- Covered Patios
- Soft Water Loop
- 9' Ceilings First Floor Plan
- 8’ Ceilings Second Floor Plan
- 36" Cabinets
- Front Yard Landscaping
- LG® Stainless-steel Kitchen Appliances
- Kohler® Faucet in Kitchen
- Cosentino® Quartz Counters in Kitchen and Baths
- Century Home Connect® Smart Home Technology


Available Homes
Buy online today!
Lock in your dream home through our convenient and completely online Buy Now process.
-
This carousel has previous and next buttons to navigate between slides.
 Oriole
47993 W COWGIRL RD | Lot 0012
Est. Completion:
Nov. Move In.Single Family Home
Est. Loading... /mo$408,940-
2,422 sq ft
-
3 - 5 beds
-
2.5 - 3 baths
-
2 floors
-
2 cars
-

elevations
Browse different exterior styles that may be available for this floor plan.
This carousel has previous and next buttons to navigate between slides.

Oriole
|Elevation C


Explore homesites at this community!
Get a feel for the neighborhood and find the right homesite for you.
Community Information
Welcome to The Overlook Collection at Palomino Ranch, where thoughtfully designed new homes meet everyday value in Maricopa, AZ. Choose from five single-family floor plans — Dartford, Raven, Heron, Nightingale, and Oriole — ranging from 1,585 to 2,422 square feet, with open-concept layouts, 3 bedrooms, and up to 2.5 bathrooms. Homes start from $319,990, with nine quick move-in homes currently available from $299,990 to $408,960 for buyers who want to move on a shorter timeline.
Located next to Amarillo Creek, Palomino Ranch offers a prime Maricopa location with convenient access to Ak-Chin Casino, the Copper Sky Multigenerational Center, and nearby golf at Ak-Chin Southern Dunes and The Duke at Rancho El Dorado. Whether you're a first-time buyer or looking to right-size, The Overlook Collection delivers modern design and included features at a price point built for today's market.
Maricopa offers a welcoming, community‑focused lifestyle with expanding amenities and recreation. Local favorites include the Ak‑Chin Casino- home to a movie theater, mini golf, a resort‑style pool, spa, restaurants, and year‑round entertainment as well as the Copper Sky Multigenerational Center featuring a gym, pool, childcare, and fitness programs for all ages. The city continues to grow with new retail such as Sprouts Farmers Market, Marshalls, Lowe’s, Home Depot, and more. Looking ahead, Maricopa is set to welcome a growing medical campus and an exciting new 40‑acre surf and water park with pools, restaurants, lounges, and shaded relaxation areas, further enriching the local lifestyle.

Community Amenities
-
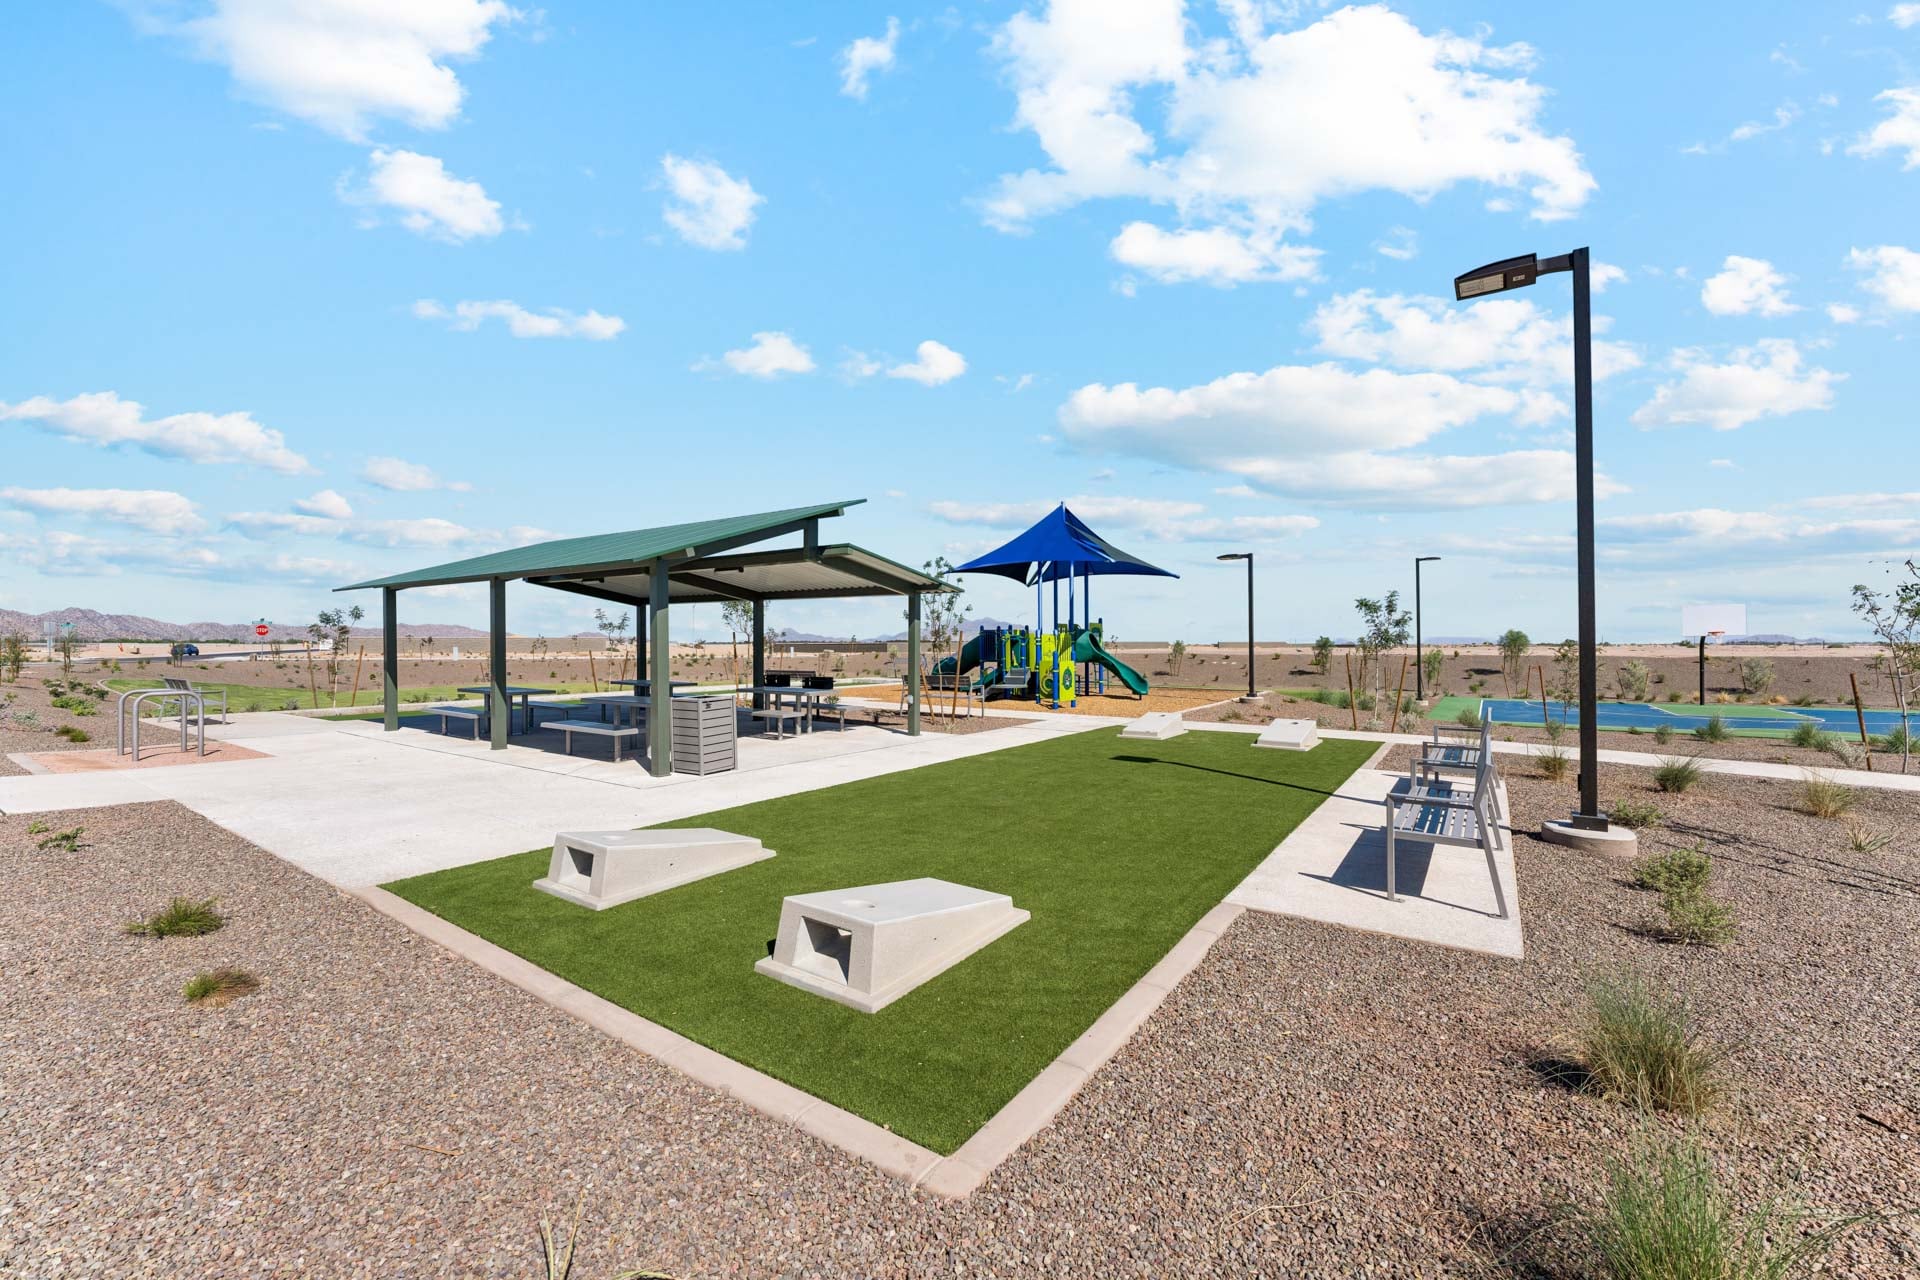
Community Park
-
Playground
- Tot Lots
- BBQ Grills
- Dog Parks
-
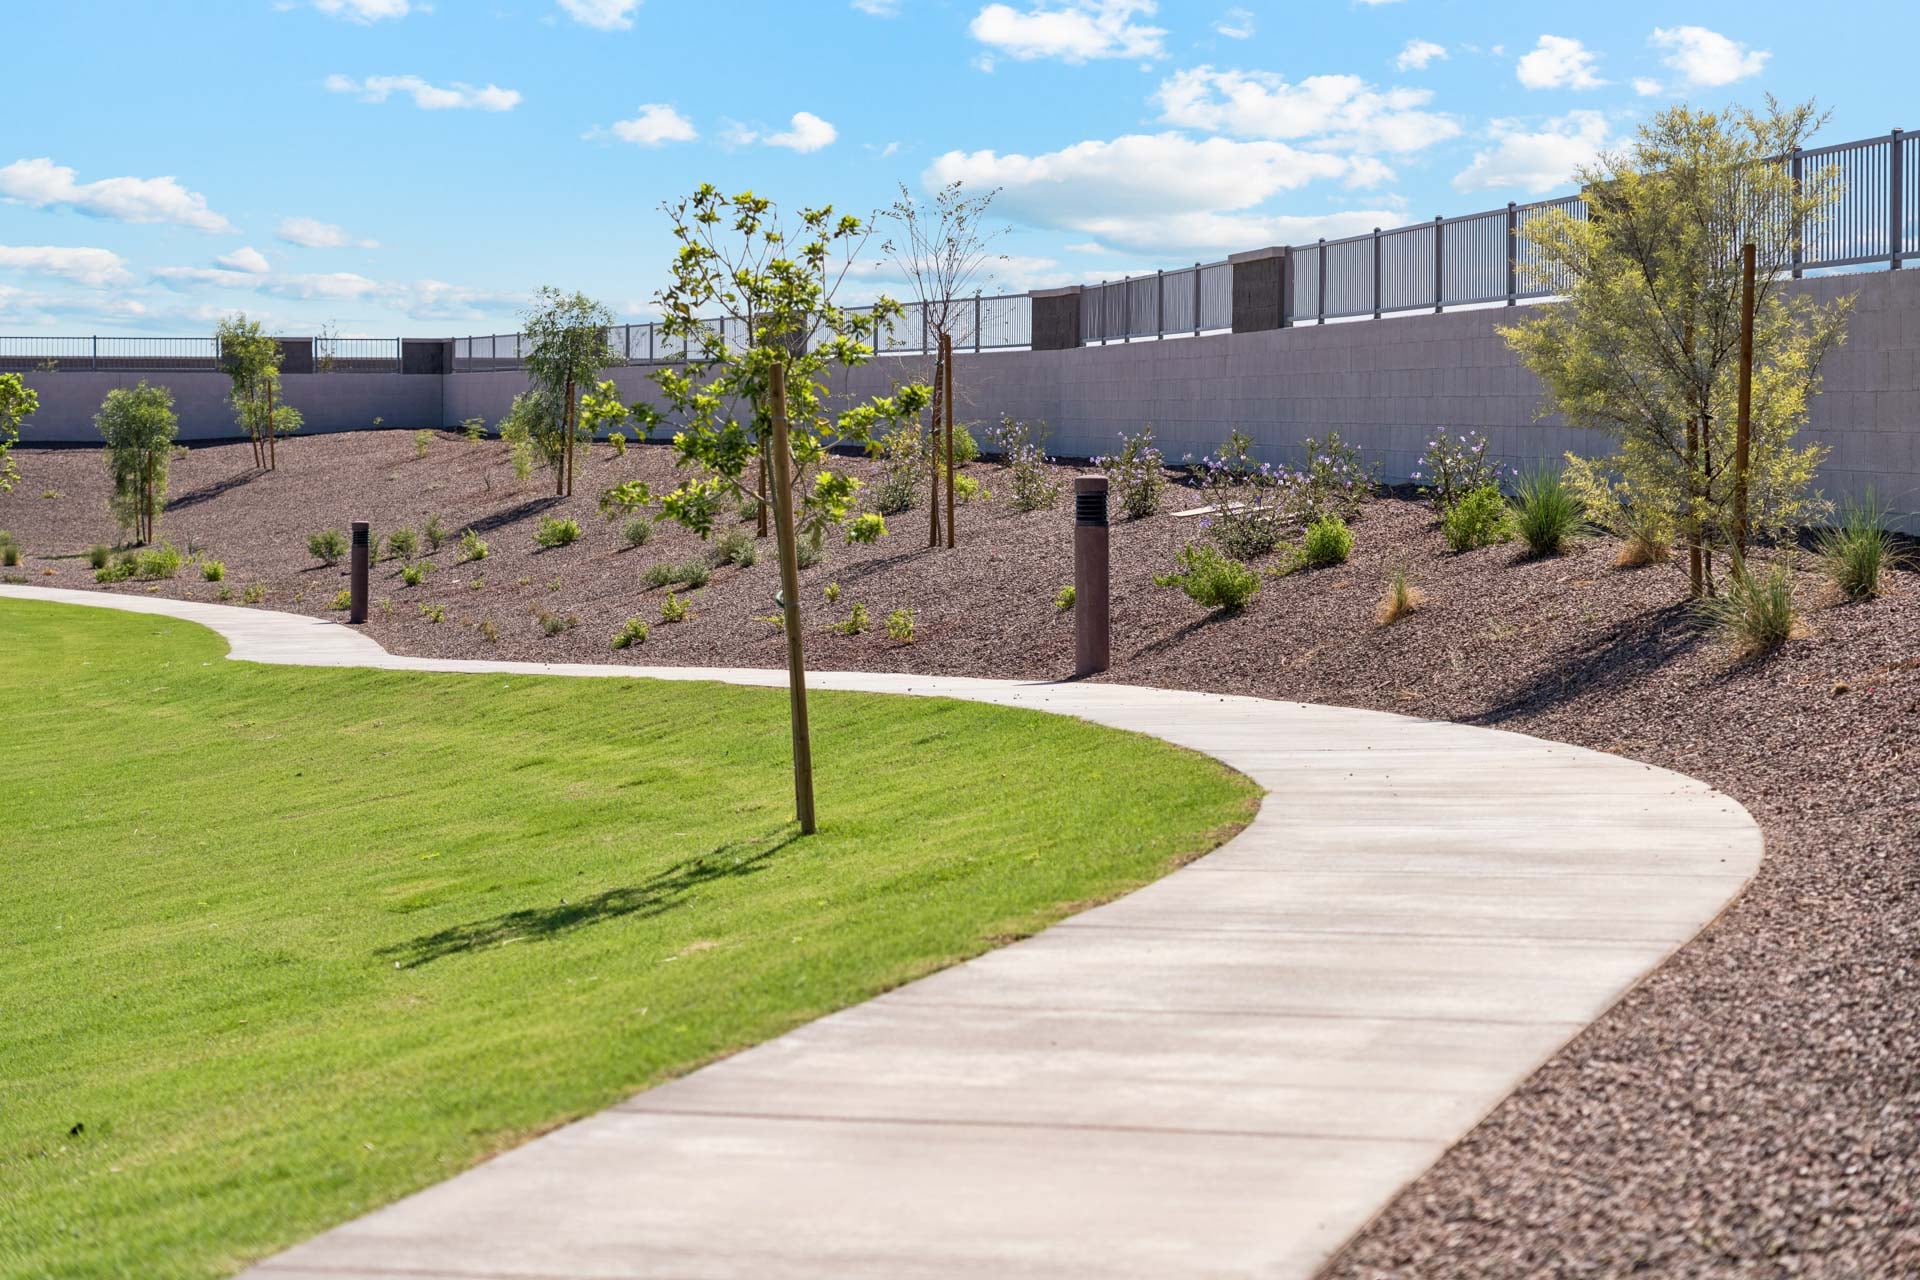
Green Space
-
Seating Areas
-
Walking Trails
- Large Ramada
-
Pickle Ball Courts
- Basketball Courts
-
Multipurpose Fields

Schools
Saddleback Elementary School
Serving students in the early grades within Maricopa Unified School District #20 and provides foundational academic instruction aligned with Arizona education standards. The school offers a structured learning environment with standard curriculum, enrichment opportunities, and age‑appropriate programs designed to support academic development and social growth. Its campus location provides a nearby public school option for residents of the Palomino Ranch area. ⸻⸻⸻⸻⸻⸻⸻⸻⸻⸻⸻
Maricopa Wells Middle School
Serving grades 6–8 and supports students during the transitional middle school years. Operated by Maricopa Unified School District #20, the school offers core academic instruction, elective courses, and organized extracurricular and athletic programs as part of its standard offerings. The campus provides an established option for continued educational progression within the district. ⸻⸻⸻⸻⸻⸻⸻⸻⸻⸻⸻
Maricopa High School
This public high school serving grades 9–12 within Maricopa Unified School District #20. The school offers a comprehensive high school curriculum that may include advanced coursework, career and technical education pathways, arts programs, and organized athletics in accordance with district and state guidelines. Maricopa High School supports academic continuity and preparation for post‑secondary education or career opportunities.
⸻⸻⸻⸻⸻⸻⸻⸻⸻⸻⸻
Doggy Daycare & Training Facilities
Dog owners have access to a variety of professional dog daycare, training, and boarding options throughout the City of Maricopa, and on the commute to employment hubs like Chandler, Gilbert, Scottsdale, and Phoenix. Local providers such as Family Manners K9 Training offer structured training programs, while A Dog’s Paradise Daycare, Pawsitively Loved Luxury Services (PLLS), Dogtopia, and Foothills Pet Resort provide supervised daycare and boarding environments designed for comfort, socialization, and play. Maricopa Animal Hospital, led by Dr. Larson and a well‑regarded veterinary care team, adds convenient access to medical services, supporting a full range of care options including daycare, overnight stays, grooming, and training services close to home.
- Saddleback Elementary
- Maricopa Wells Middle School
- Maricopa High School
Homeowner reviews
See for yourself what our Century Communities homeowners are saying about their dream homes!