This is a carousel with a large image above a track of thumbnail images. Select items from the thumbnail track or use the carousel controls on either side of the large image to navigate through the different images.


Marion | Residence 39208 | New Homes for Sale in Johnstown, CO
Single Family Home

$546,990
-

2,410 sq ft
-

4 - 5 beds
-

3 baths
-

2 floors
-

2 - 3 cars
 720-913-8931
 Sales Office Hours
Sales Office Hours
Monday 10:00 AM - 06:00 PM
Tuesday 10:00 AM - 06:00 PM
Wednesday 12:00 PM - 06:00 PM
Thursday 10:00 AM - 06:00 PM
Friday 10:00 AM - 06:00 PM
Saturday 10:00 AM - 06:00 PM
Sunday 11:00 AM - 06:00 PM
Overview
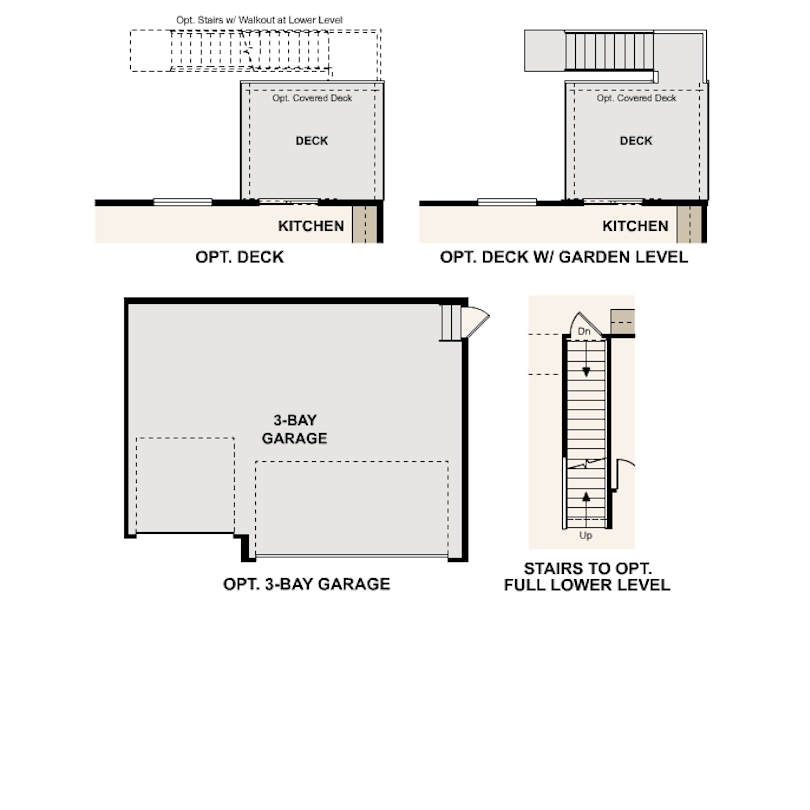
| As you walk through the long foyer, the Marion bestows relaxation and entertainment on all sides. In a linear fashion, the great room, dining area, and kitchen are accompanied by a kitchen island with easy access to the patio. Beside the stairway you'll notice a charming private bedroom, full bath, and a courteous study that are undisturbed producing a serene environment. Upstairs to your left are two bedrooms to share a full bath, and a roomy loft. On the right, the luxurious primary suite boasts a large window for natural light and the walkthrough private bathroom leads to a walk-in-closet, plenty for two. Options may include:
|




elevations
Browse different exterior styles that may be available for this floor plan.
This carousel has previous and next buttons to navigate between slides.

Marion | Residence 39208
|ELEV-Enhanced Rear, Elev. A


Explore homesites at this community!
Get a feel for the neighborhood and find the right homesite for you.
Community Information
New Homes for Sale in Johnstown, CO
The Overlook at Johnstown Farms offers a collection of single-family homes across six Colorado-inspired floor plans — ranch and two-story layouts — starting from $501,990, built with a range of lifestyles and budgets in mind.
The community sits within walking distance of the YMCA, a public library, parks, restaurants, and shops, with ample open space and small-town charm throughout. Johnstown Farms is zoned to Weld RE-5J School District, with students attending Pioneer Ridge Elementary, Milliken Middle School, and Roosevelt High School. The location offers quick I-25 access to Loveland, Milliken, and Fort Collins, with the Denver Metro area also within easy reach.
Ready to see a home at The Overlook at Johnstown Farms in person? Schedule your tour today.

Community Amenities
The Overlook at Johnstown Farms offers residents ample open space and small-town charm, with easy access to I-25. Enjoy the convenience of living within walking distance of the YMCA, library, abundant community parks, local restaurants, and shops. Residents can also take advantage of nearby community events and attractions

Schools
Residents of Johnstown Farms will be served by the well-recognized Weld RE-5J School District.
For more information on the school assignments below, please contact the Weld RE-5J School District at 970.587.6050 or visit www.weldre5j.k12.co.us.
- Pioneer Ridge Elementary | 2300 Cinnamon Teal Ave, Johnstown, CO 80534 | 970.587.8100
- Milliken Middle School | 266 S Irene Ave, Milliken, CO 80543 | 970.587.6300
- Roosevelt High School | 616 N 2nd St, Johnstown, CO 80534 | 970.587.6000

Shopping and Dining
-
Sam's ClubLoveland, CO 80620
-
Walmart SupercenterLoveland, CO 80634
-
The Promenade Shops at CenterraLoveland, CO 80538
-
Woods MarketJohnstown, CO 80534
-
Hays MarketJohnstown, CO 80534
-
Buc-ee'sBerthoud, CO 80534
-
ScheelsJohnstown, CO 80534
-
Johnstown Lunch BoxJohnstown, CO 80534
-
Santiago's Mexican RestaurantJohnstown, CO 80534
-
Black Sheep Coffee & Crepes | Dominic's PizzaJohnstown, CO 80534
-
The Cracked EggMilliken, CO 80543
-
Wing Shack JohnstownJohnstown, CO 80534
-
Mirror Image Taphouse at WoodsJohnstown, CO 80534
Homeowner reviews
See for yourself what our Century Communities homeowners are saying about their dream homes!

